
Address
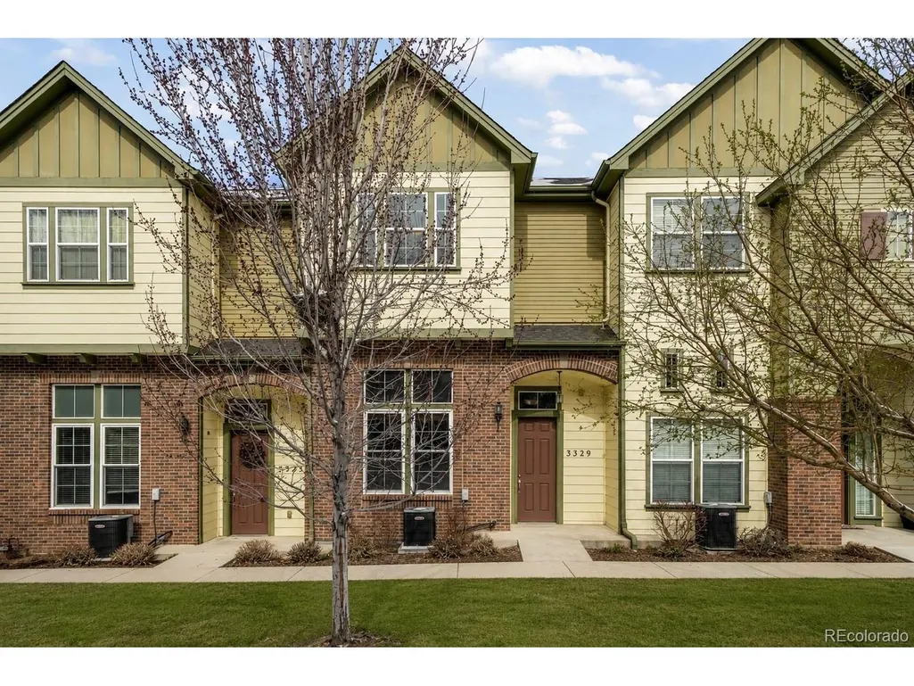
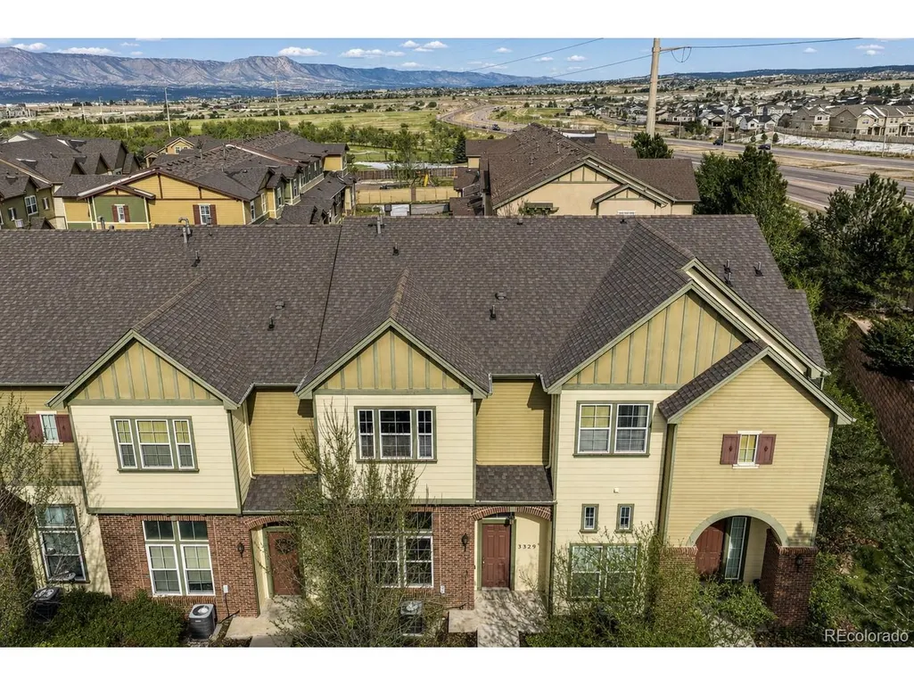
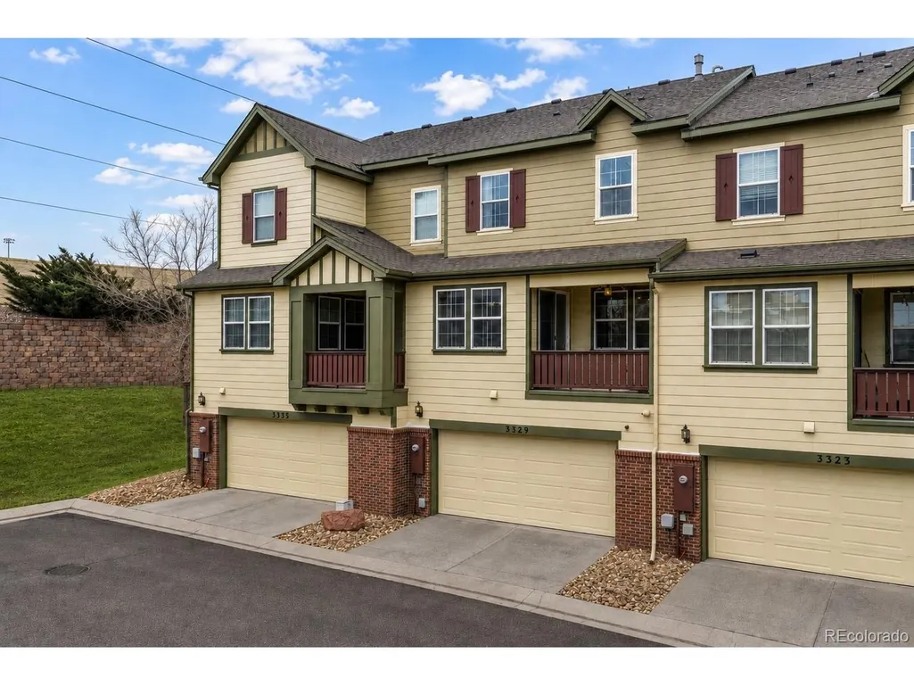
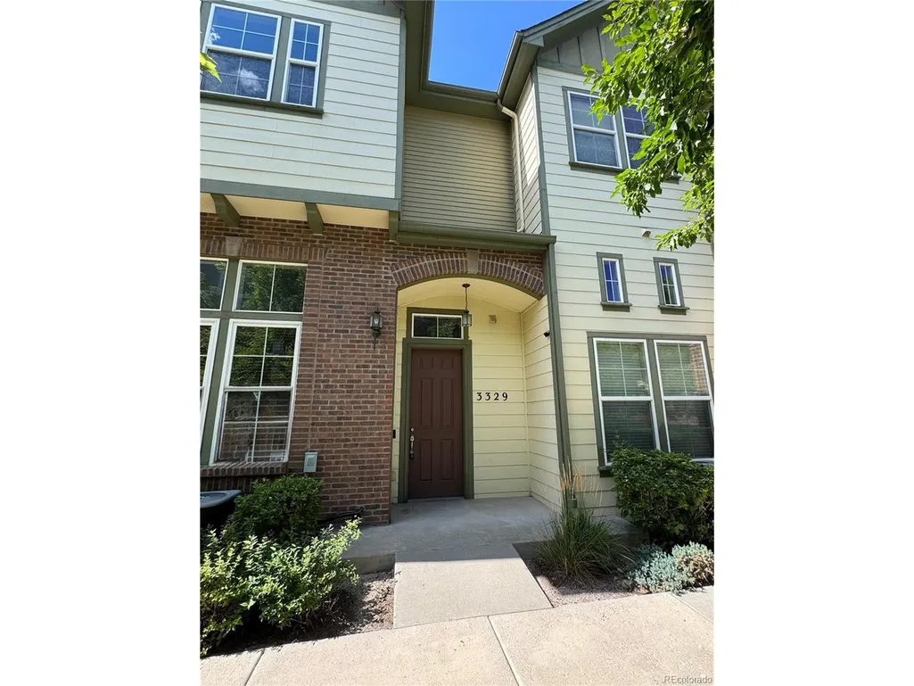
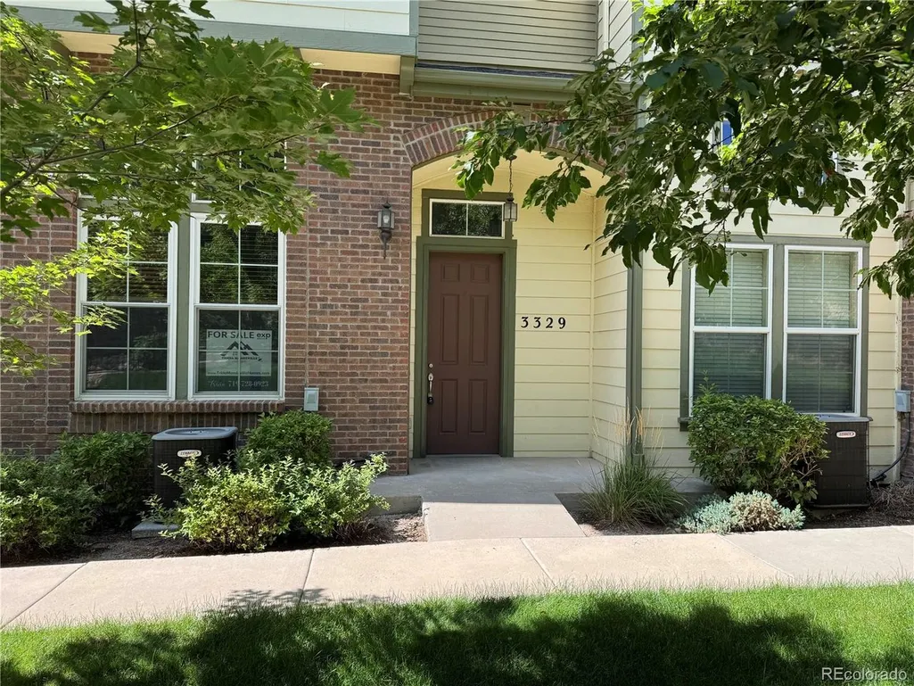
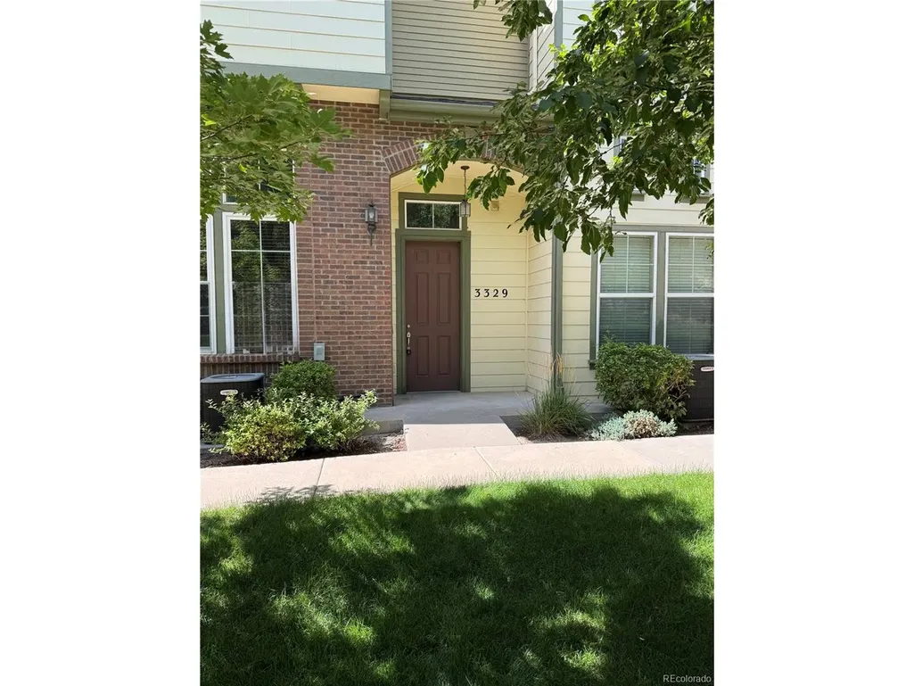
3329 Gladstone Creek Pt, Colorado Springs, CO
Price
$ 389,900
Property Attributes
- MLS#3157102
- TypeSingle Family
- Listing Status Active
- CountyEL PASO
- CityColorado Springs
- NeighborhoodTHE TOWNES AT KETTLE CREEK
- Zip80908
- StyleSingle Family Residence
- Year Built2007
- Taxes$ 1478
- Price$ 389,900
- Bedrooms0
- Full Bathrooms0
- Half Bathrooms0
- Sqr Footage2237
- Lot Size0.03 Acres
Data Source:
Information and Real Estate Services (IRES)
Property Description
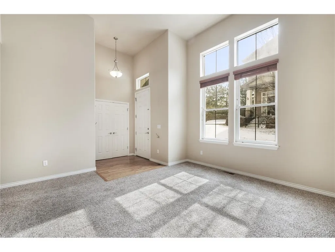
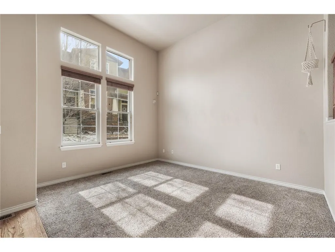
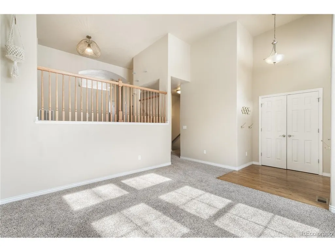
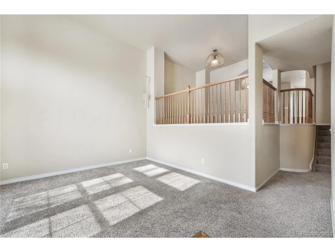
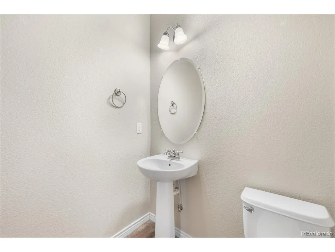
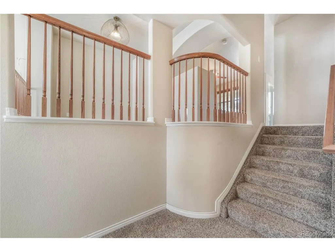
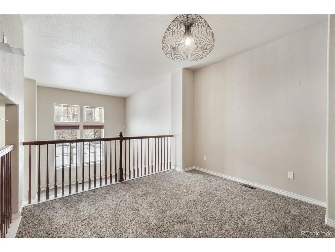
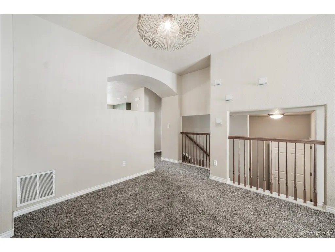
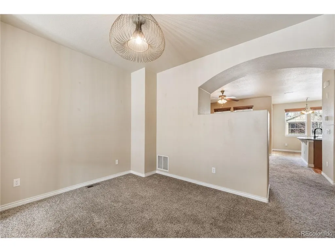
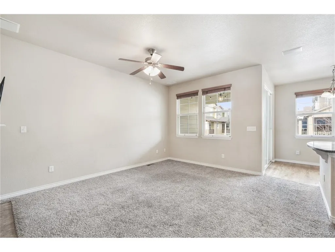
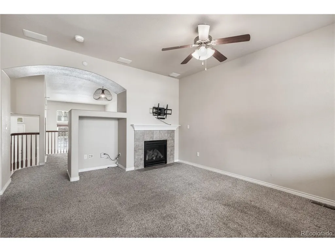
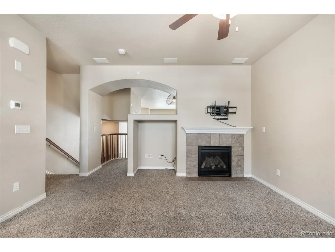
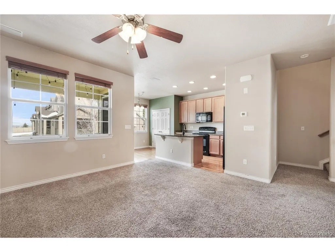
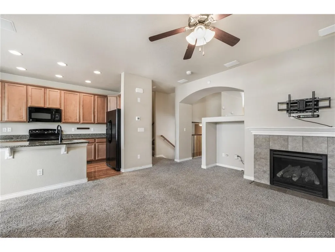
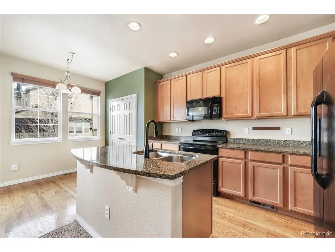
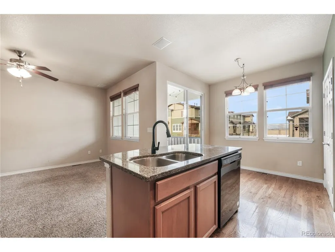
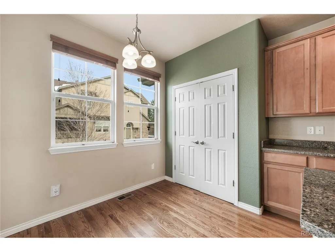
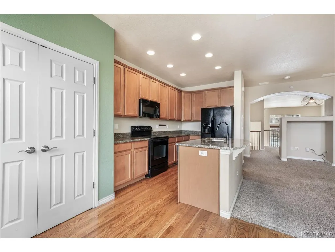
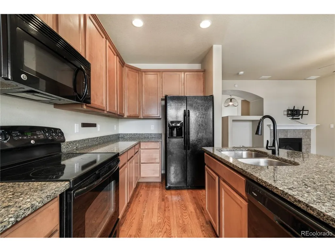
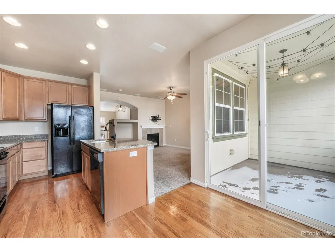
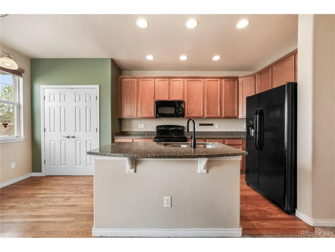
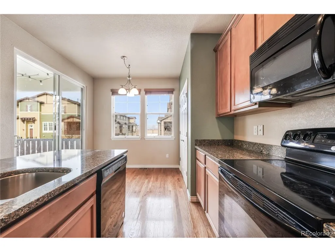
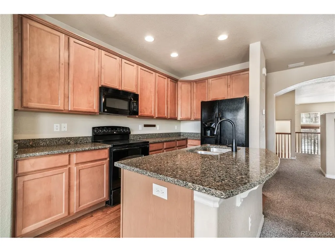
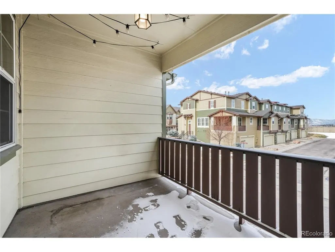
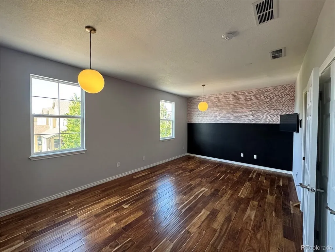
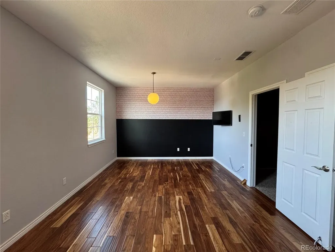
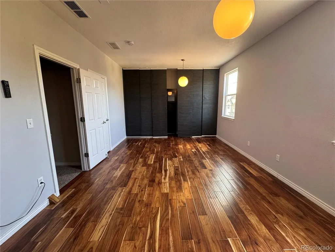
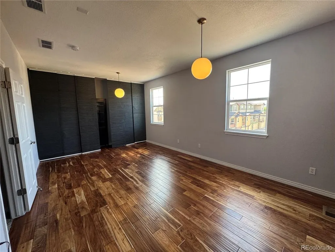
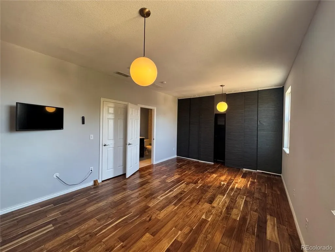
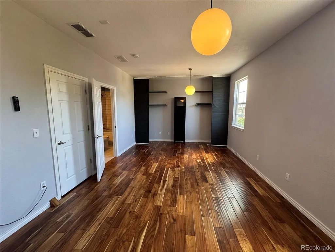
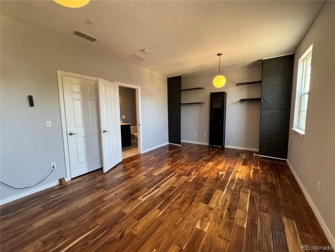
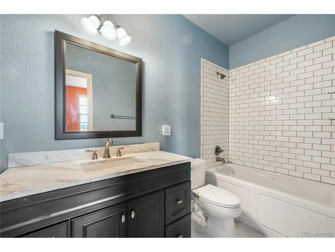
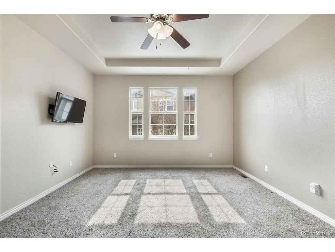
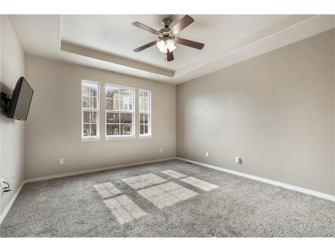
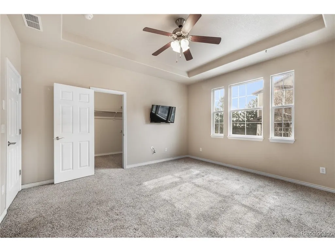
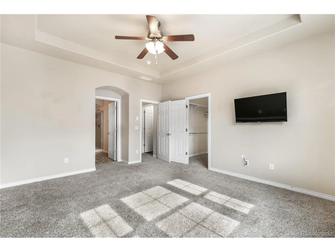
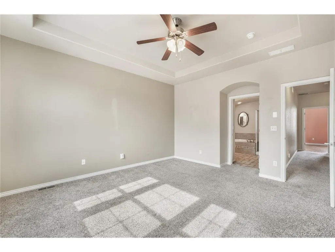
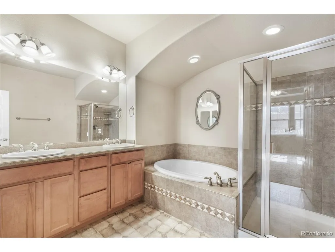
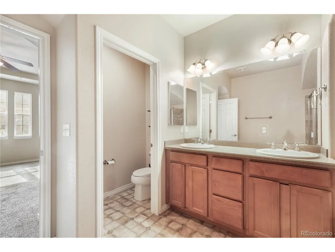
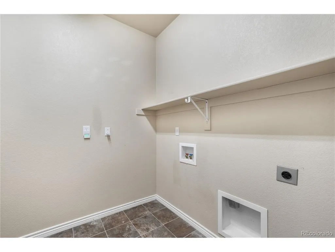
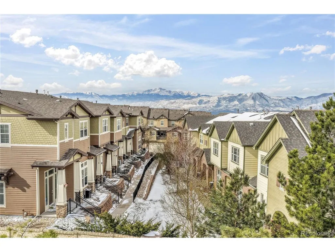
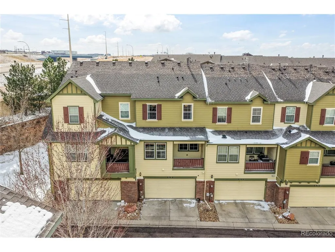
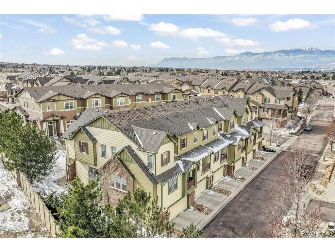
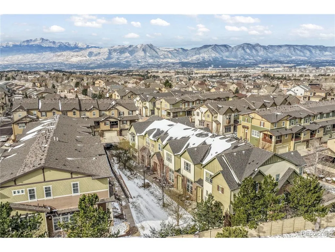
Welcome to the Townes at Kettle Creek in award winning District 20, where luxury, convenience, and low maintenance living come together in one of North Colorado Springs' most desirable locations. This beautifully updated townhome offers a rare dual primary suite floor plan, stunning Front Range views, and easy access to shopping, dining, parks, the Air Force Academy, Powers Boulevard, and Interstate 25. Step inside to a welcoming hardwood entry and an expansive formal living room with soaring ceilings, oversized windows, and abundant natural light. The open concept upper main level is designed for both comfortable living and entertaining, featuring a spacious family room with a cozy gas fireplace, a bright dining area, and a gourmet kitchen with rich maple cabinetry, granite countertops, stainless appliances and a center island with bar seating. Just off the dining nook, a covered Trex deck provides the perfect outdoor retreat to enjoy Colorado sunsets and Front Range views. Upstairs, the thoughtfully redesigned layout features two spacious primary suites. The main suite offers a luxurious five piece bathroom with a soaking tub, separate shower, dual vanities, and a large walk in closet. The second suite has been updated to include a fully remodeled private bathroom. An upper level laundry room adds everyday convenience. Additional highlights include central air conditioning, an attached two car garage, ample storage with a partial basement and crawlspace, and a meticulously maintained community with attractive landscaping and guest parking.If you are searching for a District 20 townhome, North Colorado Springs home, low maintenance lifestyle, dual primary suites, Front Range views, or a move in ready property near the Air Force Academy, this exceptional Townes at Kettle Creek residence offers the perfect combination of location, comfort, and style. Don't miss this opportunity to own one of the most desirable floor plans in North Colorado Springs.
| Elementary School | Middle School | High School |
|---|---|---|
| Encompass Heights Elementary School | Challenger Middle School | Pine Creek High School |
| Price History | |
|---|---|
| 3/20/2026 | Listed $412,990 |
| 4/19/2026 | 2$408,000 |
| 6/5/2026 | 2$399,900 |
| 8/25/2026 | 3$389,900 |
General Features
| Living Area | 2030 |
|---|---|
| Sewer | Public Sewer |
| Heating | Forced Air |
| Cooling | Central Air,Ceiling Fan(s) |
| Utilities | Electricity Available |
| Roof | Composition |
| Appliances | Dishwasher,Refrigerator,Disposal |
| Zoning | R-5 |
| HOA Fee | 350 |
| Garage Spaces | 2 |
| Association Fee Includes | Trash,Snow Removal,Exterior Maintenance |
| Patio/Porch Features | Patio |
| Construction Materials | Frame |
| Exclusions | na |
| Year Built | 2007 |
| View | Mountain(s) |
| Levels | Two |
| Property Subtype | Single Family Residence |
| Tax Year | 2024 |
| HOA Fee 2 | 150 |
| Assoc Fee Paid Per | Monthly |
| County | El Paso |
| New Construction | No |
| Property Type | Residential |
| HOA | Yes |
| Energy Efficient | Thermostat |
| Subdivision Name | THE TOWNES AT KETTLE CREEK |
| Status | Active |
| Directions | From N Powers Blvd & Old Ranch Rd - head southwest on Old Ranch Rd for 0.2 miles,turn right onto Rhinestone Dr for 0.2 miles,turn right onto Gladstone Creek Point for 0.1 miles - there is visitor par |
| High School | Pine Creek |
| City | Colorado Springs |
| Association Name | Townes at Kettle Creek |
| High School District | Academy 20 |
| MLS Area | Out of Area |
| HOA Fee 2 Frequency | Annually |
| Elementary School | Encompass Heights |
| Property Attached Y/N | No |
| Tax Annual Amount | 1478 |
| Middle/Junior High School | Challenger |
| Virtual Tour | https://www.zillow.com/view-imx/daae1635-8ef7-47b7-b926-7211b55490fb?setAttribution=mls&wl=true&initialViewType=pano&utm_source=dashboard |
| AssociationName2 | Kettle Creek Master |
| Standard Status | Active |
| Expected Active Date | 2026-03-20 |
| AttributionContact | tricia@triciamandevillehomes.com,719-728-0923 |
Interior Features
| Interior Amenities | Eat-in Kitchen,Open Floorplan,Pantry,Walk-In Closet(s),Kitchen Island |
|---|---|
| Basement | Partial,Crawl Space |
| Fireplace Features | Gas,Family Room,One |
| Above Grade Finished Area | 2006 |
| LivingAreaSource | Assessor |
Exterior Features
| Exterior Amenities | Balcony |
|---|---|
| Parking Features | Attached |
| Lot Features | Paved |
| Water Source | City |
| Lot Size Area | 1325 |
| Lot Size Acres | 0.03 |
| Waterfront Y/N | No |
Amenities
- Foreclosure
- Views
- Short Sale
- New Construction
- Adult 55+
- Lease To Own
- No HOA Fees
- Furnished
- Primary On Main
- Air Conditioning
- Seller Finance
- Green
- Fixer Upper
- Horse
- Golf
- Fireplace
- Deck
- Garage
- Basement
- Pool
Property vs Single Family Average in 80908
Price
Taxes
Year Built
Visits
 The content relating to real estate for sale in this Web site comes in part from the Internet Data eXchange (IDX) program of METROLIST, INC., DBA RECOLORADO©. Real estate listings held by brokers other than JPAR® - Modern Real Estate are marked with the IDX Logo. This information is being provided for the consumers' personal, non-commercial use and may not be used for any other purpose. All information subject to change and should be independently verified. September 13, 2026 12:38 PM UTCd

 Information deemed reliable but not guaranteed by the MLS. © 2026 Information and Real Estate Services, LLC.
Information source: Information and Real Estate Services, LLC. Provided for limited non-commercial use only under IRES Rules. © Copyright IRES.
The information being provided is for the consumers personal, non-commercial use and may not be used for any purpose other than to identify prospective properties consumer may be interested in purchasing.
The IRES, LLC Data on this
Information deemed reliable but not guaranteed by the MLS. © 2026 Information and Real Estate Services, LLC.
Information source: Information and Real Estate Services, LLC. Provided for limited non-commercial use only under IRES Rules. © Copyright IRES.
The information being provided is for the consumers personal, non-commercial use and may not be used for any purpose other than to identify prospective properties consumer may be interested in purchasing.
The IRES, LLC Data on this
 The real estate listing information and related content displayed on this site is provided exclusively for consumers’ personal, non-commercial use and may not be used for any purpose other than to identify prospective properties consumers may be interested in purchasing. This information and related content is deemed reliable but is not guaranteed accurate by elevateMLS.
