
Open House Sat, Sep 19th 11:00 AM - 01:00 PM
Address
8586 E 51st Ave, Denver, CO
Price
$ 1,495,000
Property Attributes
- MLS#2865781
- TypeSingle Family
- Listing Status Coming Soon
- CountyDENVER
- CityDenver
- AreaMetro Denver
- NeighborhoodCentral Park
- Zip80238
- StyleContemporary
- Year Built2013
- Taxes$ 14824
- Price$ 1,495,000
- Bedrooms5
- Full Bathrooms4
- Half Bathrooms1
- Sqr Footage5880
- Lot Size0.17 Acres
Data Source:
Information and Real Estate Services (IRES)
Property Description
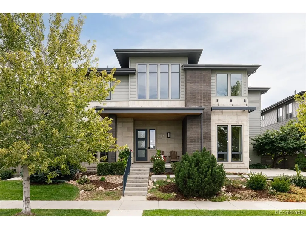
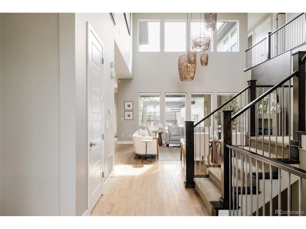
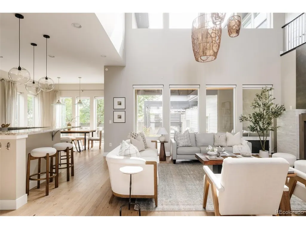
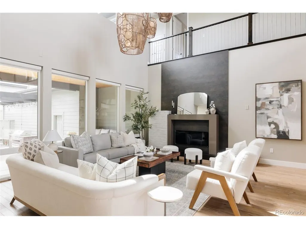
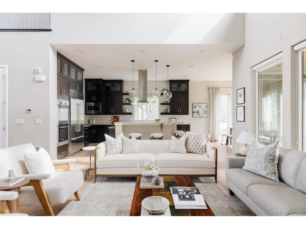
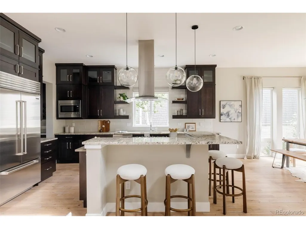
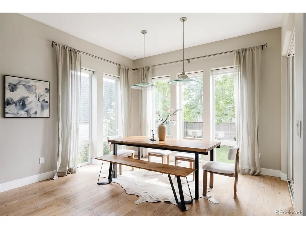
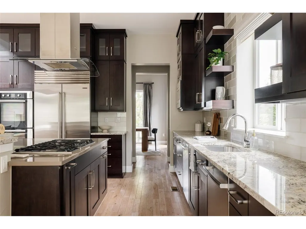
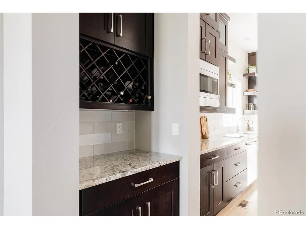
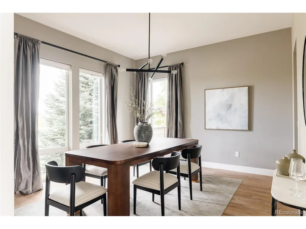
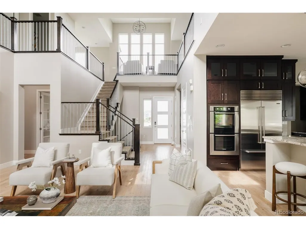
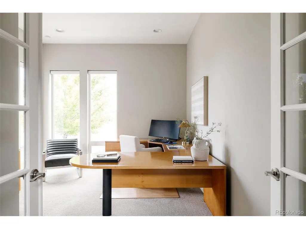
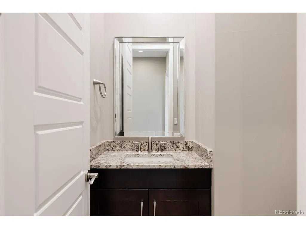
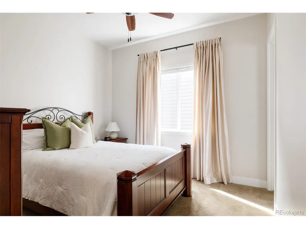
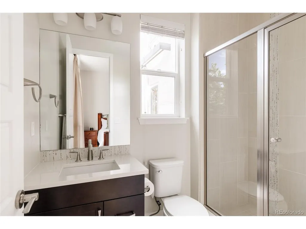
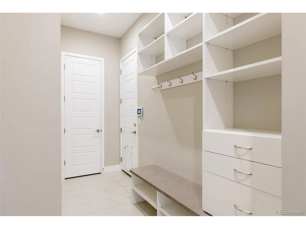
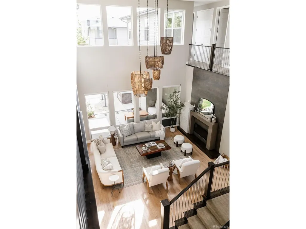
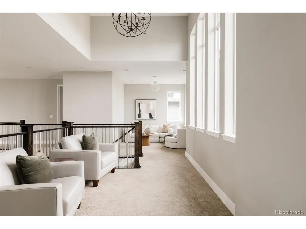
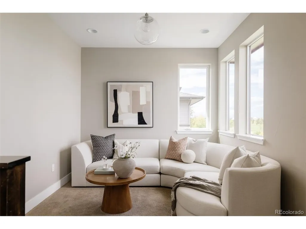
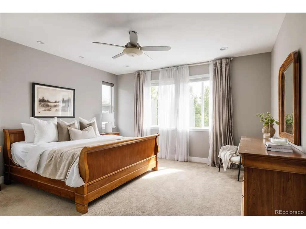
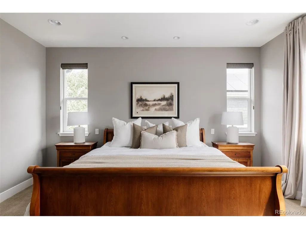
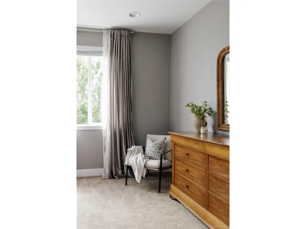
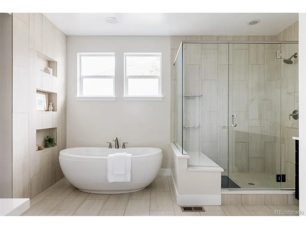
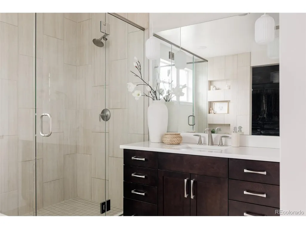
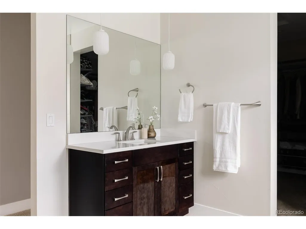
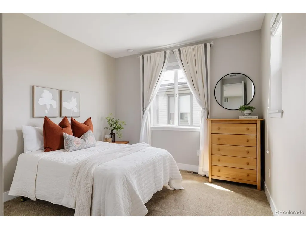
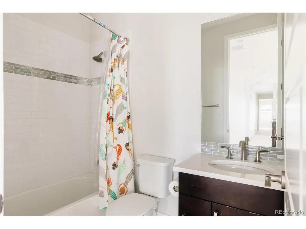
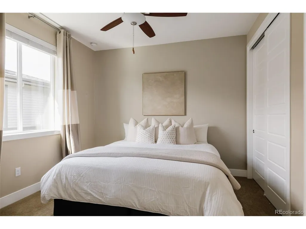
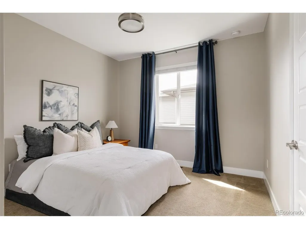
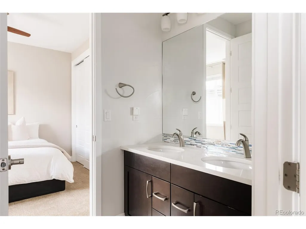
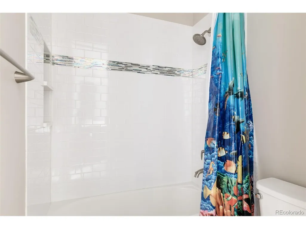
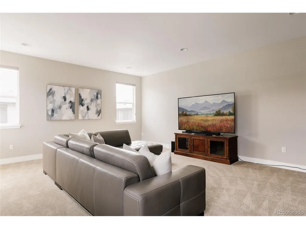
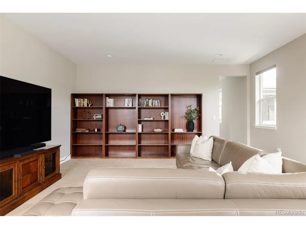
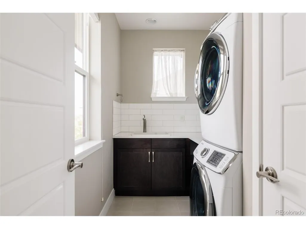
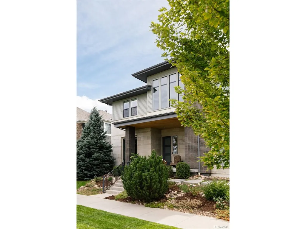
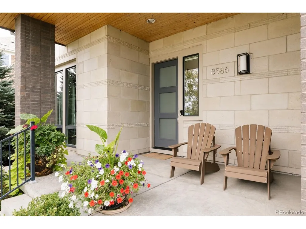
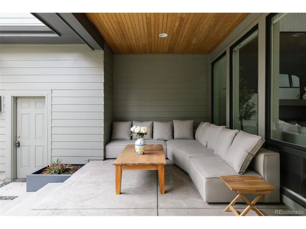
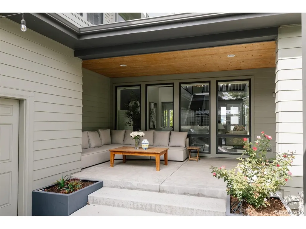
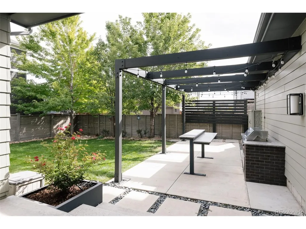
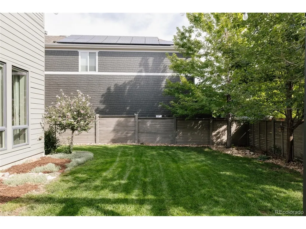
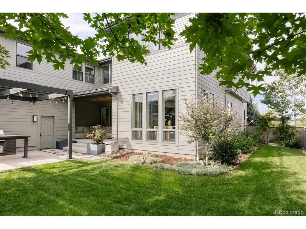
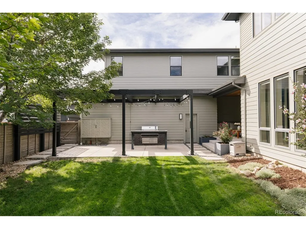
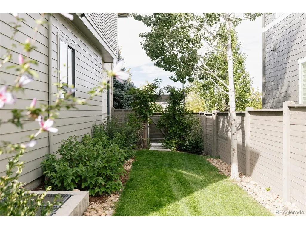
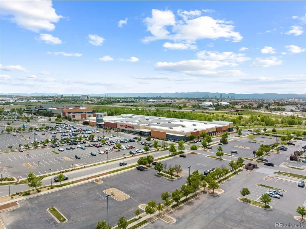
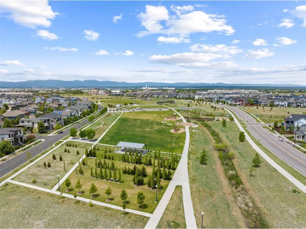
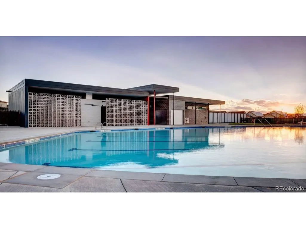
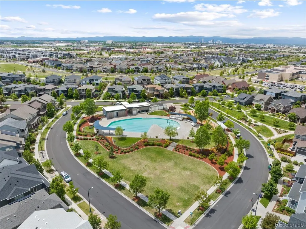
Set on an oversized lot fronting the park, this striking Infinity Haus 3 residence pairs contemporary architecture with refined finishes, generous living spaces & exceptional indoor-outdoor living in Denver's Central Park neighborhood. Mature landscaping frames the home, while the park-front setting creates a sense of openness & a natural connection to the outdoors. Inside, solid hardwood floors & hand-troweled drywall finishes establish an elevated, custom feel throughout the main level. The dramatic two-story great room is filled with natural light from expansive windows & anchored by a statement fireplace. A formal dining room offers a polished setting for entertaining, while a sunlit eat-in area overlooks the backyard. At the heart of the home, the chef's kitchen features a Sub-Zero refrigerator, cabinetry stacked to the ceiling, double wall ovens, two dishwashers, extensive storage & an oversized center island with generous seating & prep space as well as a walk in pantry. A private main-floor office provides a bright workspace, while a main-floor bedroom with an en-suite bath offers flexibility for guests, extended family or multigenerational living. Upstairs, four bedrooms are joined by a light-filled loft, spacious bonus room & dedicated laundry room. The primary suite offers a spacious bedroom & spa-inspired bath with a freestanding soaking tub, oversized glass-enclosed shower, expansive tile work & large walk-in closet with organization. Outside, the professionally landscaped backyard feels like a true extension of the home, with mature trees, lush lawn, custom covered patio, substantial pergola & multiple spaces for dining, gathering & entertaining. With five above-grade bedrooms, multiple living spaces, an oversized park-front lot, custom architectural details & a new class 4 roof. Located in Central Park, with easy access to Downtown Denver, DIA, Anschutz Medical Campus, Northfield's shopping and dining, miles of trails, neighborhood parks & pools.
| Elementary School | Middle School | High School |
|---|---|---|
| Willow Elementary School | McAuliffe International Middle School | Northfield High School |
| Price History | |
|---|---|
| 9/16/2026 | Listed $1,495,000 |
General Features
| Living Area | 4163 |
|---|---|
| Sewer | Public Sewer |
| Heating | Forced Air,Humidity Control |
| Cooling | Central Air |
| Utilities | Natural Gas Available,Electricity Available |
| Roof | Composition |
| Appliances | Double Oven,Dishwasher,Refrigerator,Washer,Dryer,Microwave,Gas Bar-B-Q,Disposal,Fire Alarm |
| Zoning | M-RX-5 |
| HOA Fee | 58 |
| Garage Spaces | 3 |
| Patio/Porch Features | Patio |
| Architectural Style | Contemporary |
| Construction Materials | Frame,Brick,Stone,Composition |
| Exclusions | Personal furniture & staging items. |
| Year Built | 2013 |
| View | Mountain(s) |
| Levels | Two |
| Property Subtype | Single Family Residence |
| Tax Year | 2025 |
| Community Features | Tennis Court(s),Pool,Playground,Park,Trail(s) |
| Accessibility | Level Lot |
| Assoc Fee Paid Per | Monthly |
| County | Denver |
| New Construction | No |
| Property Type | Residential |
| HOA | Yes |
| Energy Efficient | Windows |
| Subdivision Name | Central Park |
| Full Baths | 3 |
| Status | Coming Soon |
| High School | Northfield |
| City | Denver |
| Association Name | MCA 80238 |
| High School District | Denver District 1 |
| MLS Area | Metro Denver |
| Elementary School | Willow |
| Property Attached Y/N | No |
| Tax Annual Amount | 14824 |
| Middle/Junior High School | McAuliffe International |
| MLS Area Minor | Metro14/DNE |
| Virtual Tour | https://youtu.be/qltYXT-Q2Aw?si=4OlUCcc9xoNlcN_P |
| Builder Name | Infinity Homes |
| Standard Status | Coming Soon |
| Expected Active Date | 2026-09-17 |
| AttributionContact | Jason@JasonCummingsDenver.com,720-409-7330 |
Interior Features
| Interior Amenities | Eat-in Kitchen,Open Floorplan,Pantry,Walk-In Closet(s),Jack & Jill Bathroom,Kitchen Island |
|---|---|
| Basement | Full,Unfinished,Slab,Sump Pump |
| Fireplace Features | Gas,Living Room,One |
| Window Features | Window Coverings |
| Above Grade Finished Area | 4063 |
| Half Baths | 1 |
| 3/4 Baths | 1 |
| Total Bedrooms | 5 |
| Room Type | Loft |
| LivingAreaSource | Assessor |
| Total Baths | 5 |
Exterior Features
| Exterior Amenities | Sprinkler System,Tandem Garage |
|---|---|
| Parking Features | Attached |
| Lot Features | Level,Abuts Public Open Space,Abuts Private Open Space,House Faces North,Paved,Gutters |
| Water Source | City |
| Lot Size Area | 7372 |
| Lot Size Acres | 0.17 |
| Waterfront Y/N | No |
| Builder Model | Haus 3 |
Amenities
- Foreclosure
- Views
- Short Sale
- New Construction
- Adult 55+
- Lease To Own
- No HOA Fees
- Furnished
- Primary On Main
- Air Conditioning
- Seller Finance
- Green
- Fixer Upper
- Horse
- Golf
- Fireplace
- Deck
- Garage
- Basement
- Pool
Property vs Single Family Average in 80238
Price
Taxes
Year Built
Visits
In The Neighborhood
Open House
Denver
$ 775,000
- Type
- Single Family
- Size
- 2,781 SqFt
- Rooms
- 4 Beds + 3.5 Baths
 LIV Sotheby's International Realty #7130893
Denver
$ 840,000
- Type
- Single Family
- Size
- 3,089 SqFt
- Rooms
- 5 Beds + 3.5 Baths
RE/MAX Professionals #9799893
Open House
Denver
$ 875,000
- Type
- Single Family
- Size
- 3,264 SqFt
- Rooms
- 4 Beds + 3.5 Baths
The Agency - Denver #2853597
Denver
$ 799,000
- Type
- Single Family
- Size
- 3,948 SqFt
- Rooms
- 3 Beds + 3.5 Baths
Focus Real Estate #5666028
Denver
$ 650,000
- Type
- Single Family
- Size
- 2,344 SqFt
- Rooms
- 4 Beds + 3.5 Baths
eXp Realty, LLC #7132154
Open House
Denver
$ 787,000
- Type
- Single Family
- Size
- 3,138 SqFt
- Rooms
- 4 Beds + 3 Baths
Coldwell Banker Realty 56 #9339027
Open House
Denver
$ 1,100,000
- Type
- Single Family
- Size
- 4,041 SqFt
- Rooms
- 6 Beds + 4.5 Baths
Serhant Colorado LLC #8711845
Denver
$ 739,900
- Type
- Single Family
- Size
- 2,640 SqFt
- Rooms
- 4 Beds + 3.5 Baths
Distinctive Flats LLC #6422576
Open House
Aurora
$ 540,000
- Type
- Single Family
- Size
- 1,516 SqFt
- Rooms
- 3 Beds + 2.5 Baths
Corcoran Perry & Co. #8686722
Denver
$ 1,550,000
- Type
- Single Family
- Size
- 4,402 SqFt
- Rooms
- 4 Beds + 2.5 Baths
RE/MAX Momentum #2777712
Denver
$ 889,000
- Type
- Single Family
- Size
- 3,551 SqFt
- Rooms
- 4 Beds + 3.5 Baths
Weichert Realtors Professionals #8568264

 Information deemed reliable but not guaranteed by the MLS. © 2026 Information and Real Estate Services, LLC.
Information source: Information and Real Estate Services, LLC. Provided for limited non-commercial use only under IRES Rules. © Copyright IRES.
The information being provided is for the consumers personal, non-commercial use and may not be used for any purpose other than to identify prospective properties consumer may be interested in purchasing.
The IRES, LLC Data on this
Information deemed reliable but not guaranteed by the MLS. © 2026 Information and Real Estate Services, LLC.
Information source: Information and Real Estate Services, LLC. Provided for limited non-commercial use only under IRES Rules. © Copyright IRES.
The information being provided is for the consumers personal, non-commercial use and may not be used for any purpose other than to identify prospective properties consumer may be interested in purchasing.
The IRES, LLC Data on this
 The real estate listing information and related content displayed on this site is provided exclusively for consumers’ personal, non-commercial use and may not be used for any purpose other than to identify prospective properties consumers may be interested in purchasing. This information and related content is deemed reliable but is not guaranteed accurate by elevateMLS.
