
Address
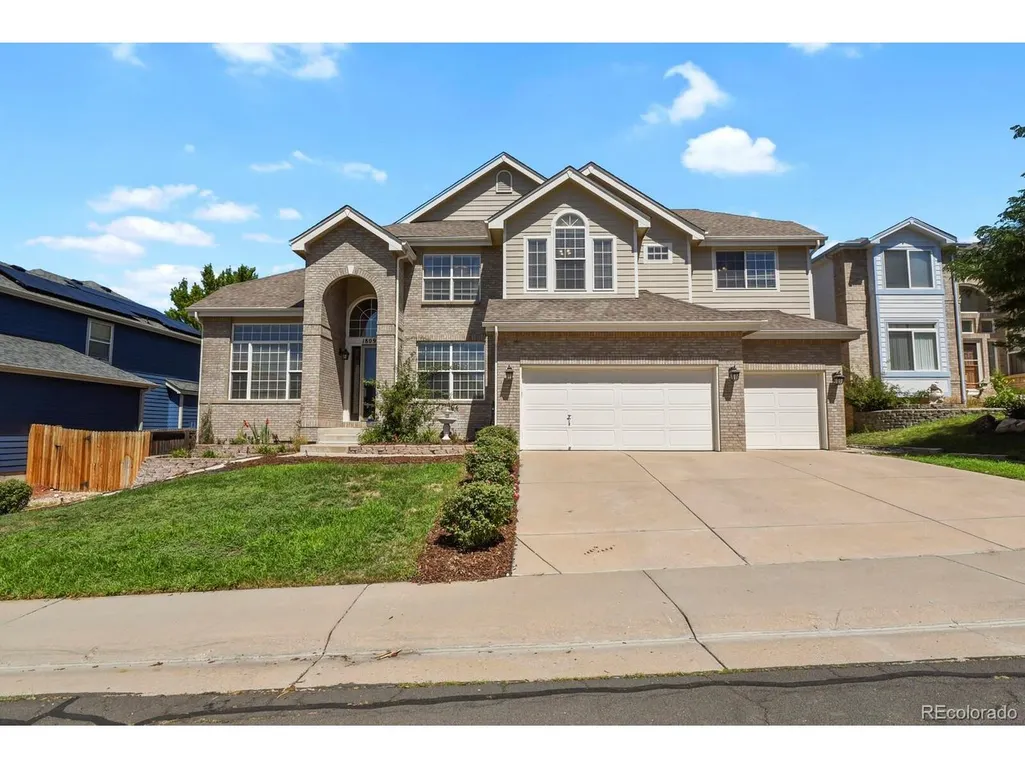
18093 E Alamo Dr, Centennial, CO
Price
$ 815,000
Property Attributes
- MLS#2423506
- TypeSingle Family
- Listing Status Active
- CountyARAPAHOE
- CityCentennial
- AreaMetro Denver
- NeighborhoodHighlands of Piney Creek
- Zip80015
- StyleContemporary
- Year Built1998
- Taxes$ 5925
- Price$ 815,000
- Bedrooms5
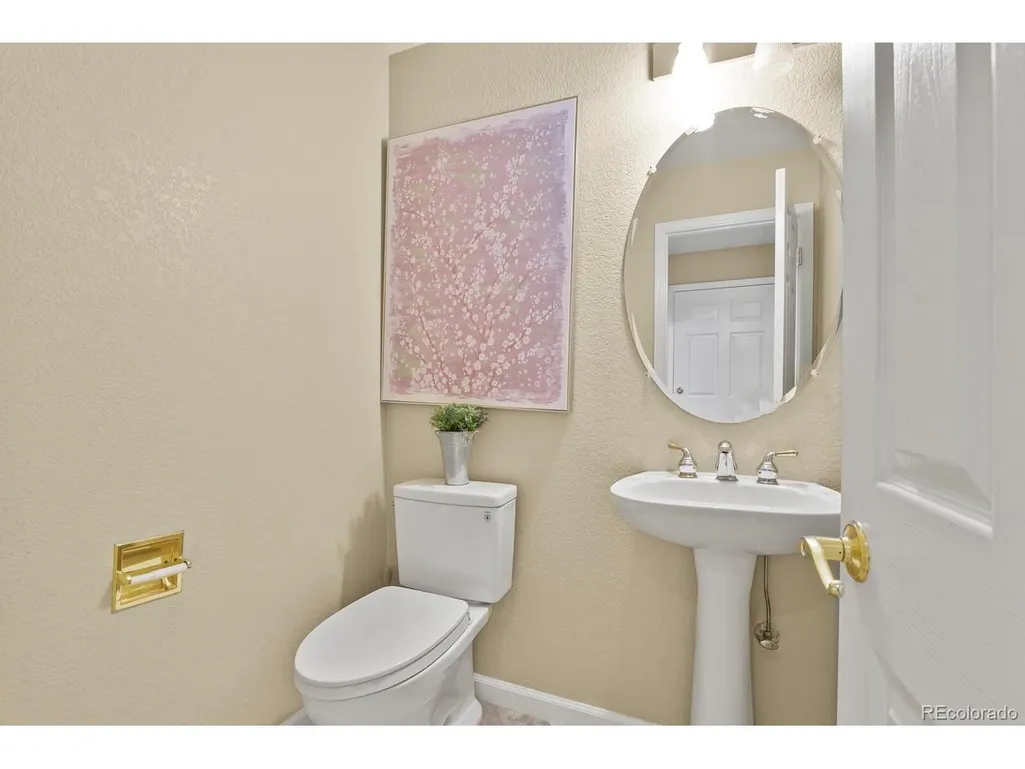
- Full Bathrooms3
- Half Bathrooms1
- Sqr Footage4374
- Lot Size0.18 Acres
Data Source:
Information and Real Estate Services (IRES)
Property Description
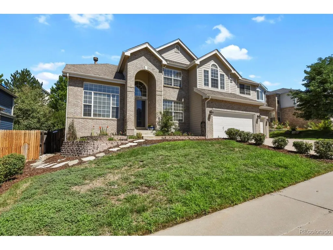
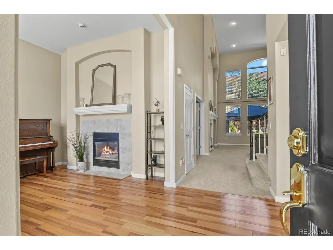
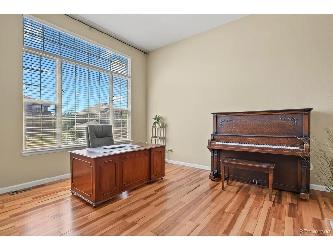
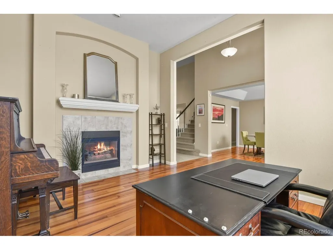
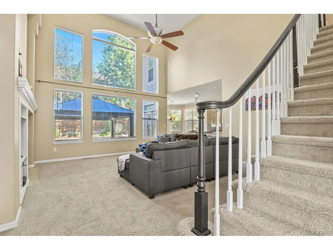
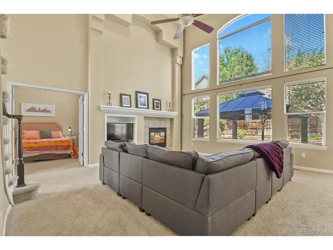
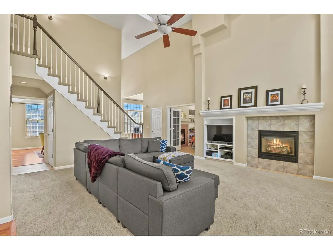
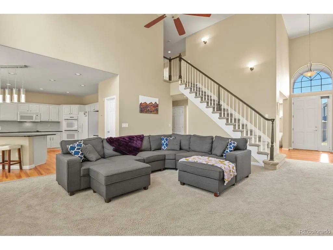
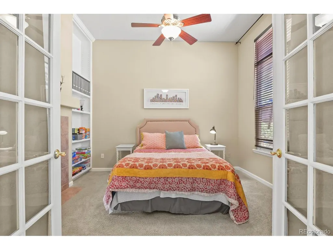
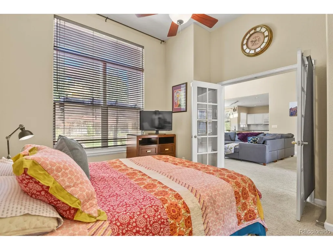
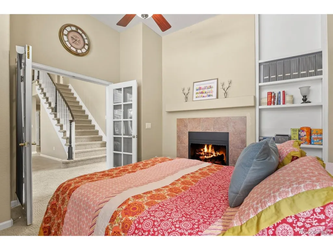
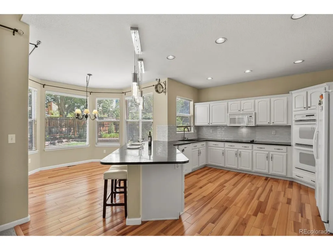
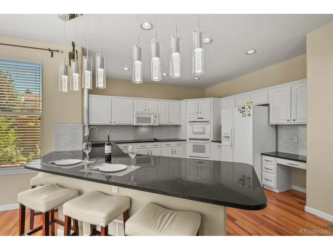
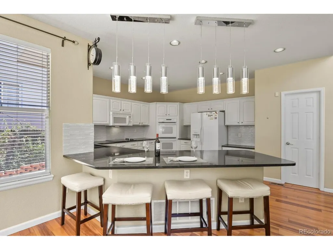
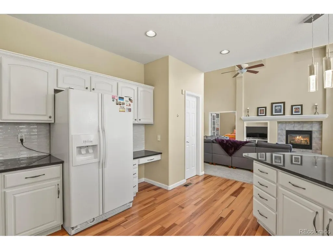
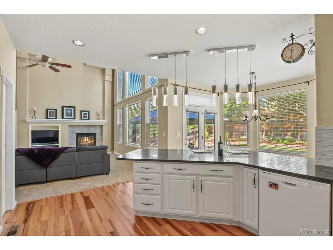
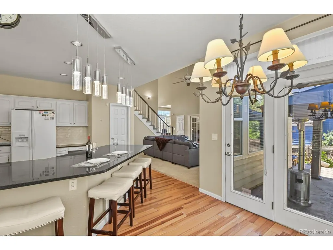
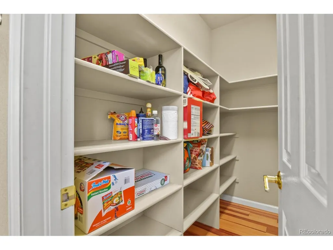
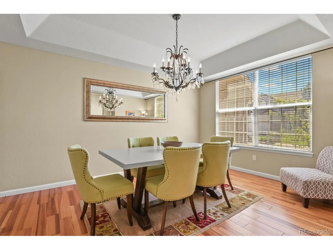
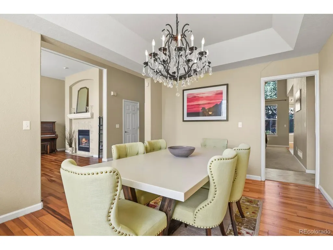
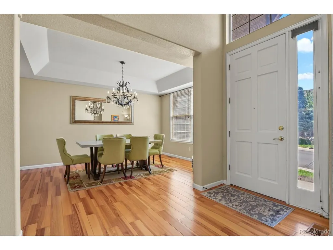
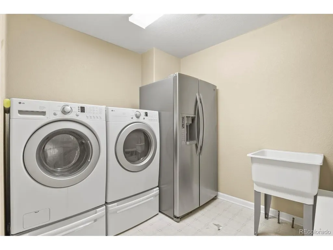
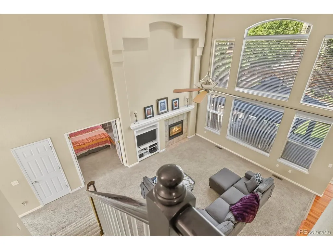
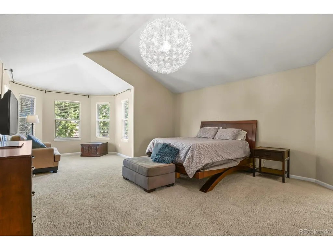
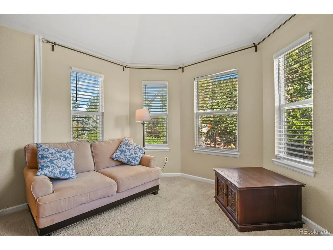
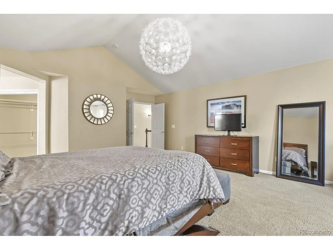
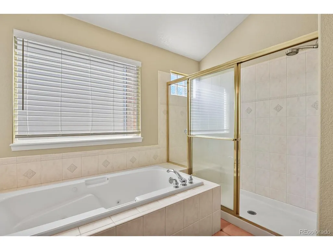
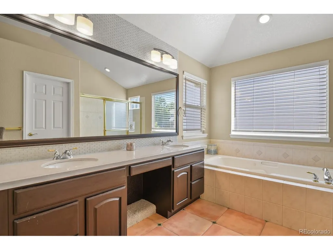
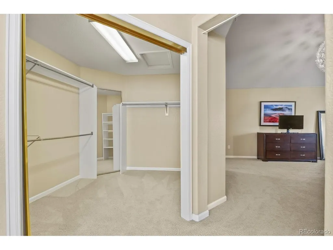
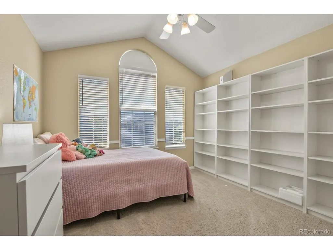
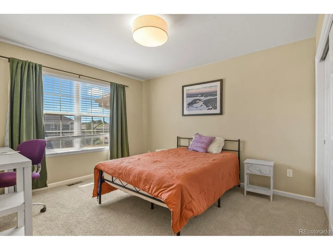
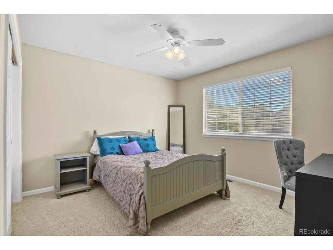
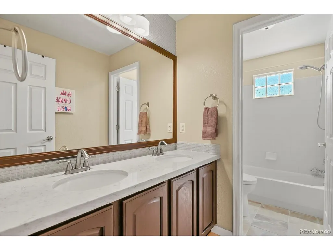
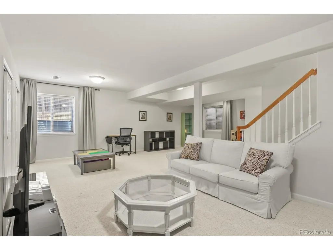
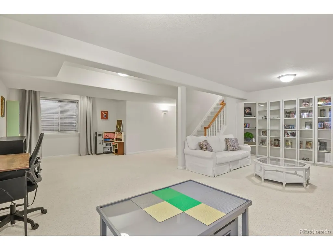
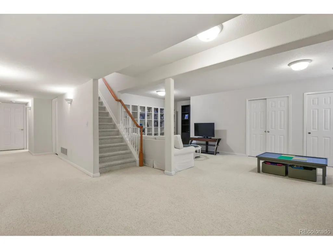
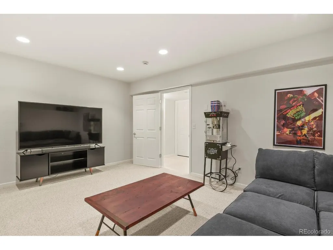
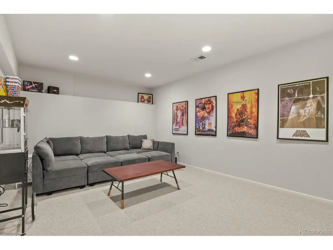
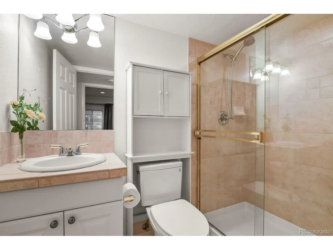
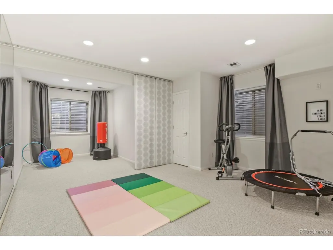
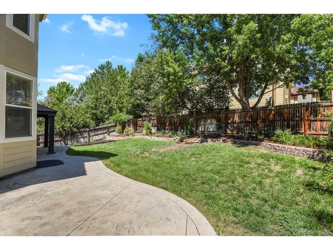
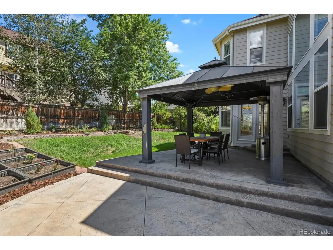
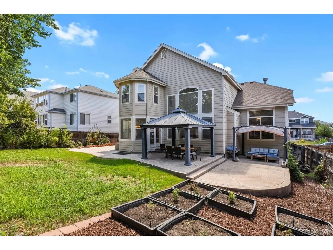
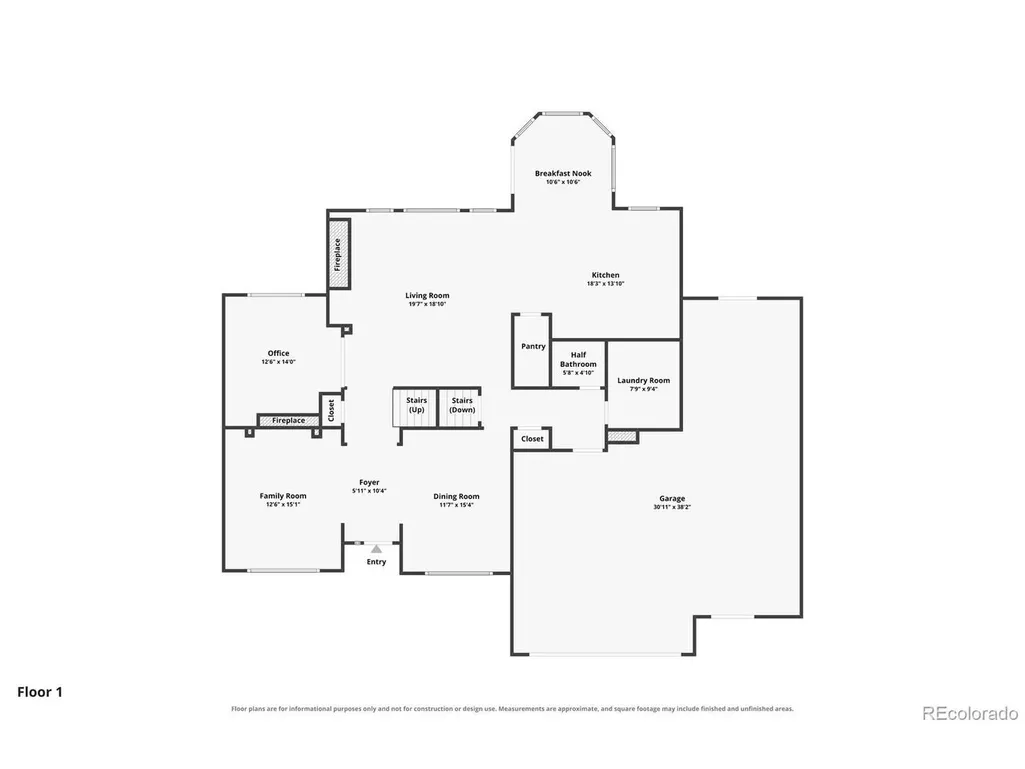
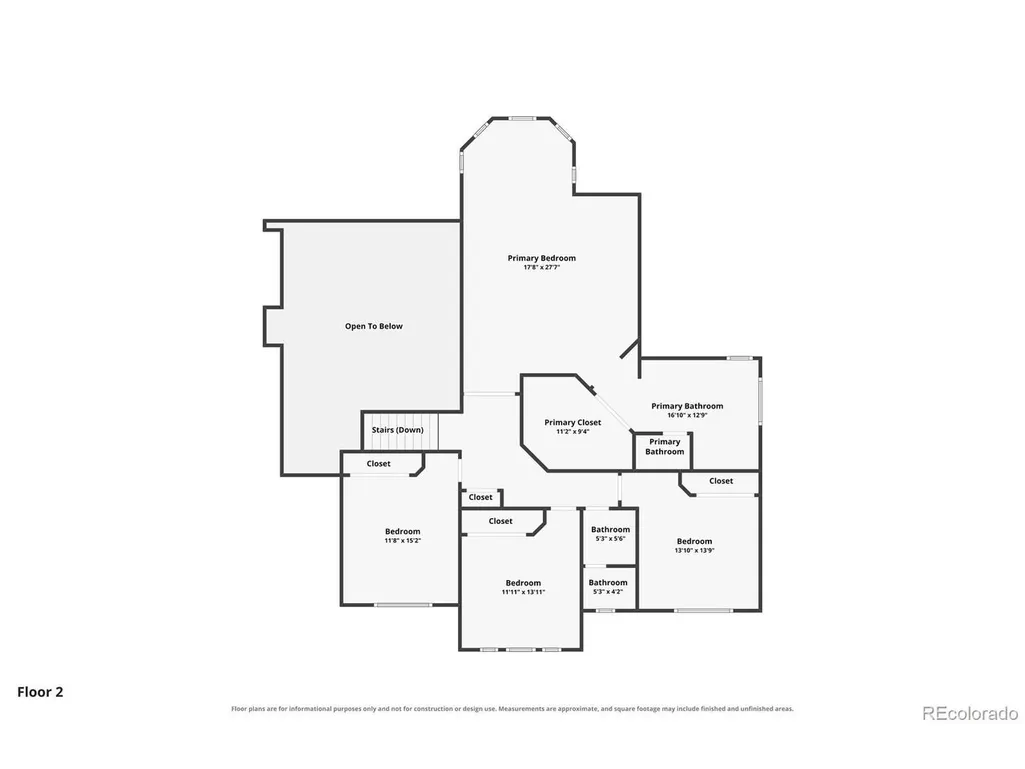
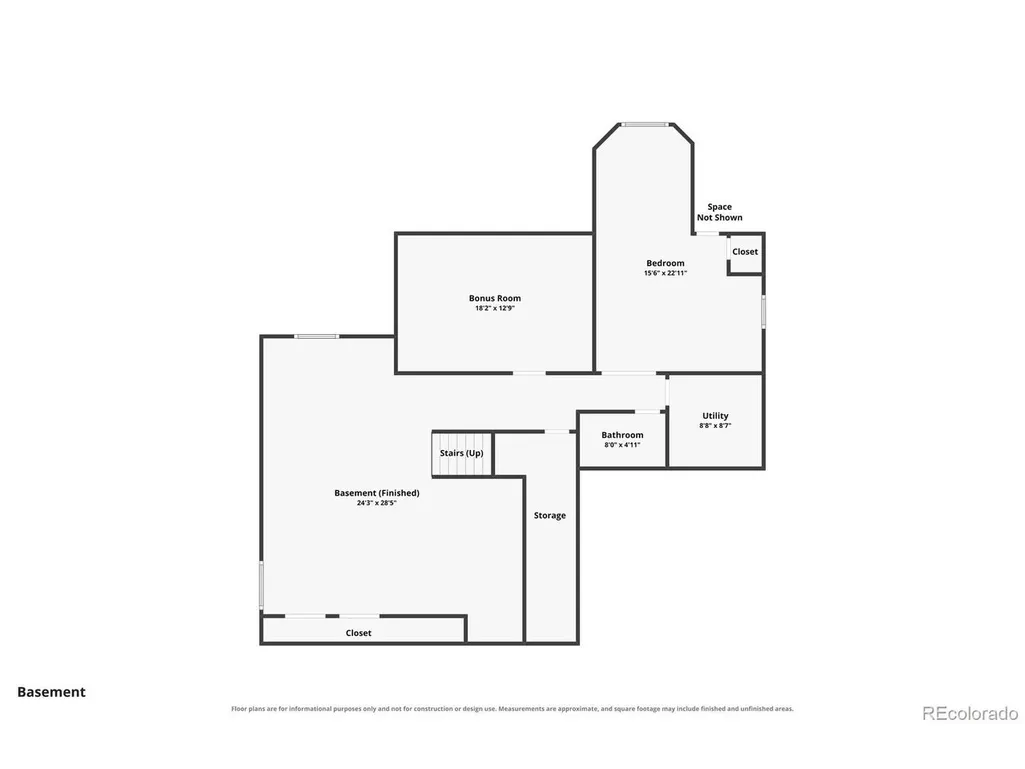
PRICE IMPROVEMENT--NOW OFFERED AT $815,000. Welcome to this exceptional home in one of Centennial's most sought-after communities, located in the Cherry Creek School District. Perfectly situated on a quiet interior street with a desirable south-facing driveway, this charming residence offers generous living spaces, thoughtful updates, and room for everyone to enjoy. The heart of the home is the gourmet kitchen, featuring abundant granite countertops, an oversized peninsula ideal for gathering, double ovens, a walk-in pantry, and ample cabinetry for the home chef. The kitchen flows seamlessly into the breathtaking family room, where soaring vaulted ceilings, a cozy gas fireplace, and walls of windows create an inviting space filled with natural light. Entertain with ease in the formal dining room, unwind in the elegant living room with a shared fireplace connecting to the main-floor office, or step outside to the expansive backyard complete with a large patio with gazebo, and beautifully maintained flower and garden beds. Upstairs, you'll find an impressive primary suite with vaulted ceilings, a sitting area, spacious walk-in closet, and an updated five-piece bath featuring quartz countertops and designer tile. The oversized secondary bedrooms provide exceptional comfort and flexibility for family or guests. The finished basement is a hobbyist's dream, offering abundant flex space, a dedicated media room for movie nights, and an oversized fifth bedroom that would also make an outstanding home gym, studio, or private guest suite. Tons of storage! Additional highlights include a spacious three-car garage with built-in workbench, large main floor laundry and mudroom, newer furnace/AC/heat pump, and an ideal floor plan designed for both everyday living and entertaining. With top-rated Cherry Creek schools, convenient location, and outstanding spaces both inside and out, this is a rare opportunity to enjoy the lifestyle your buyers have been waiting for!
| Elementary School | Middle School | High School |
|---|---|---|
| Trails West Elementary School | Falcon Creek Middle School | Grandview High School |
| Price History | |
|---|---|
| 7/31/2026 | Listed $830,000 |
| 8/28/2026 | 2$815,000 |
General Features
| Living Area | 4267 |
|---|---|
| Sewer | Public Sewer |
| Heating | Forced Air |
| Cooling | Central Air |
| Roof | Composition |
| Appliances | Dishwasher,Refrigerator,Washer,Dryer,Microwave,Disposal |
| HOA Fee | 231 |
| Garage Spaces | 3 |
| Patio/Porch Features | Patio |
| Architectural Style | Contemporary |
| Construction Materials | Frame,Concrete |
| Exclusions | Seller's belongings |
| Year Built | 1998 |
| Levels | Two |
| Property Subtype | Single Family Residence |
| Tax Year | 2025 |
| Accessibility | Level Lot |
| Assoc Fee Paid Per | Quarterly |
| County | Arapahoe |
| New Construction | No |
| Property Type | Residential |
| HOA | Yes |
| Energy Efficient | Windows |
| Subdivision Name | Highlands of Piney Creek |
| Full Baths | 3 |
| Status | Active |
| High School | Grandview |
| City | Centennial |
| Association Name | Westwind Management Group LLC |
| High School District | Cherry Creek 5 |
| MLS Area | Metro Denver |
| Elementary School | Trails West |
| Property Attached Y/N | No |
| Tax Annual Amount | 5925 |
| Middle/Junior High School | Falcon Creek |
| MLS Area Minor | Metro19/AUS |
| Virtual Tour | https://www.zillow.com/view-imx/a8442c08-108d-410b-b0dc-8ea24a6f8097?setAttribution=mls&wl=true&initialViewType=pano |
| Standard Status | Active |
| Expected Active Date | 2026-07-31 |
| AttributionContact | adamhaman@yahoo.com,303-550-5949 |
Interior Features
| Interior Amenities | Eat-in Kitchen,Open Floorplan,Pantry,Walk-In Closet(s),Kitchen Island |
|---|---|
| Basement | Full,Partially Finished |
| Fireplace Features | Two or More,Gas,Living Room |
| Above Grade Finished Area | 2874 |
| Half Baths | 1 |
| Total Bedrooms | 5 |
| Room Type | Media Room |
| LivingAreaSource | Assessor |
| Total Baths | 4 |
Exterior Features
| Fencing | Partial |
|---|---|
| Parking Features | Attached |
| Lot Features | Level |
| Lot Size Area | 7797 |
| Lot Size Acres | 0.18 |
| Waterfront Y/N | No |
Amenities
- Foreclosure
- Views
- Short Sale
- New Construction
- Adult 55+
- Lease To Own
- No HOA Fees
- Furnished
- Primary On Main
- Air Conditioning
- Seller Finance
- Green
- Fixer Upper
- Horse
- Golf
- Fireplace
- Deck
- Garage
- Basement
- Pool
Property vs Single Family Average in 80015
Price
Taxes
Year Built
Visits
 The content relating to real estate for sale in this Web site comes in part from the Internet Data eXchange (IDX) program of METROLIST, INC., DBA RECOLORADO©. Real estate listings held by brokers other than JPAR® - Modern Real Estate are marked with the IDX Logo. This information is being provided for the consumers' personal, non-commercial use and may not be used for any other purpose. All information subject to change and should be independently verified. September 19, 2026 5:48 PM UTCd

 Information deemed reliable but not guaranteed by the MLS. © 2026 Information and Real Estate Services, LLC.
Information source: Information and Real Estate Services, LLC. Provided for limited non-commercial use only under IRES Rules. © Copyright IRES.
The information being provided is for the consumers personal, non-commercial use and may not be used for any purpose other than to identify prospective properties consumer may be interested in purchasing.
The IRES, LLC Data on this
Information deemed reliable but not guaranteed by the MLS. © 2026 Information and Real Estate Services, LLC.
Information source: Information and Real Estate Services, LLC. Provided for limited non-commercial use only under IRES Rules. © Copyright IRES.
The information being provided is for the consumers personal, non-commercial use and may not be used for any purpose other than to identify prospective properties consumer may be interested in purchasing.
The IRES, LLC Data on this
 The real estate listing information and related content displayed on this site is provided exclusively for consumers’ personal, non-commercial use and may not be used for any purpose other than to identify prospective properties consumers may be interested in purchasing. This information and related content is deemed reliable but is not guaranteed accurate by elevateMLS.
