
Just Listed

Address
6467 Half Moon Bay Dr, Windsor, CO
Price
$ 840,000
Property Attributes
- MLS#1068923
- TypeSingle Family
- Listing Status Active
- CountyLARIMER
- CityWindsor
- AreaLoveland-Berthoud
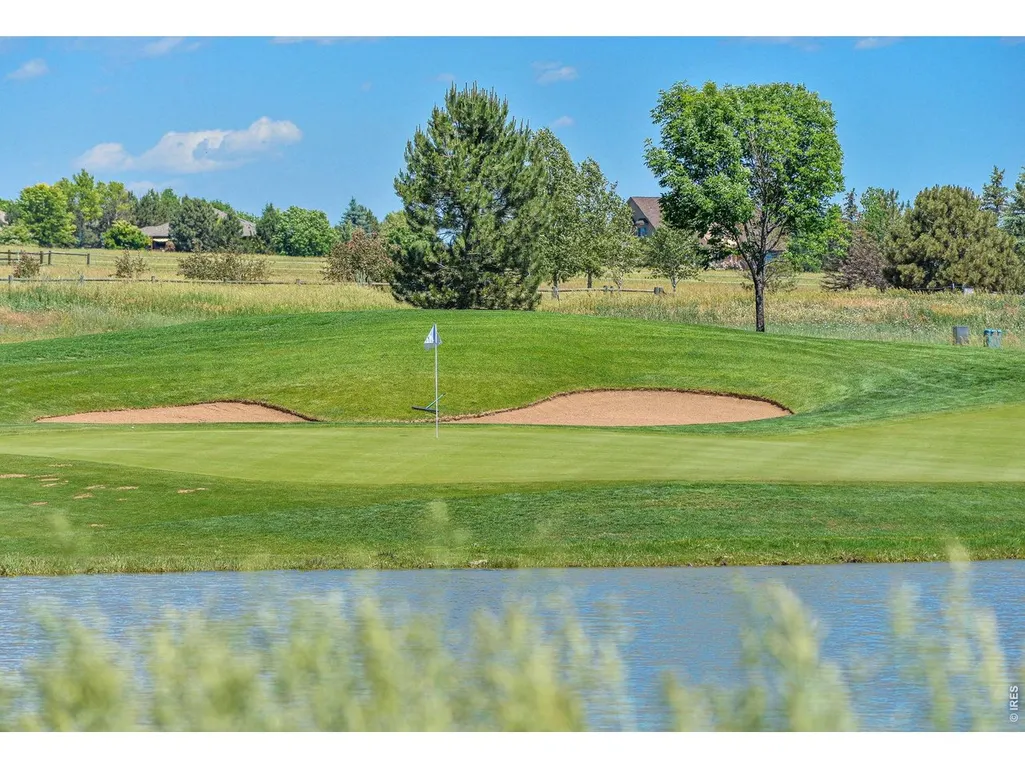
- NeighborhoodHighland Meadows Golf Course - Highland Meadows
- Zip80550
- StylePatio Home
- Year Built2004
- Taxes$ 7980
- Price$ 840,000
- Bedrooms4
- Full Bathrooms3
- Half Bathrooms0
- Sqr Footage3974
- Lot Size0.25 Acres
Data Source:
Information and Real Estate Services (IRES)
Property Description
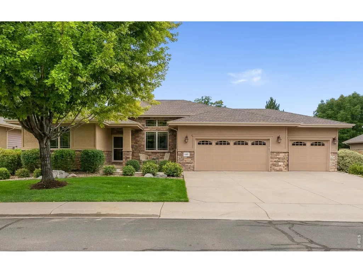
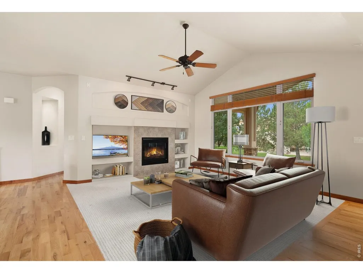
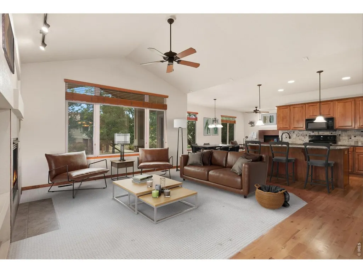
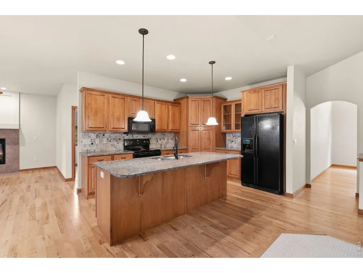
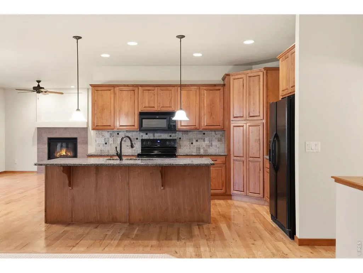
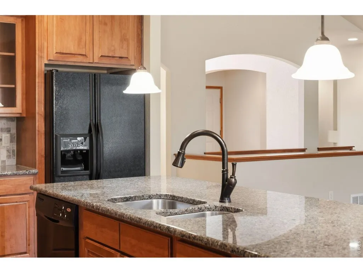
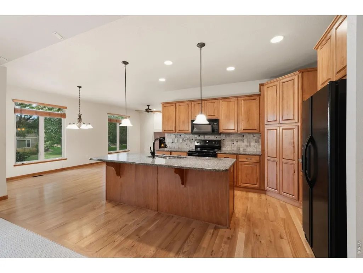
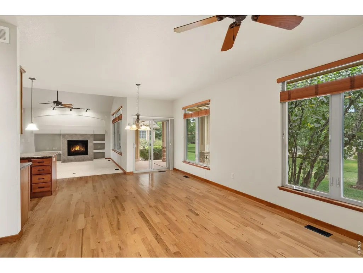
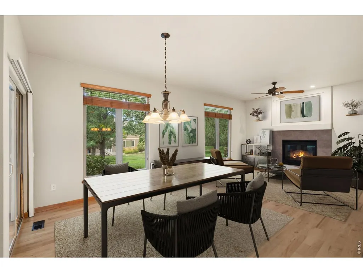
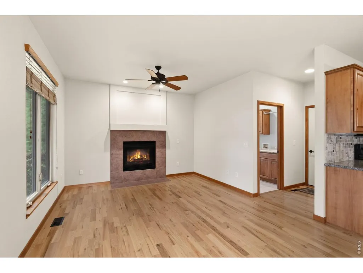
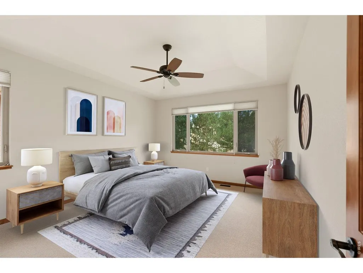
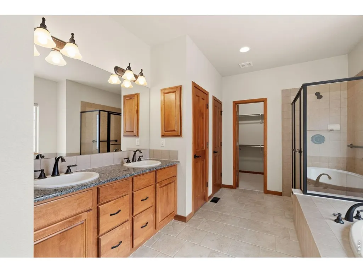
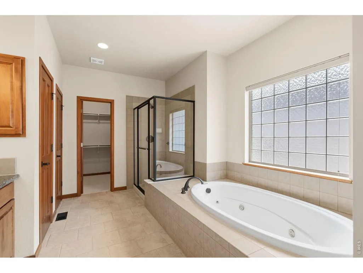
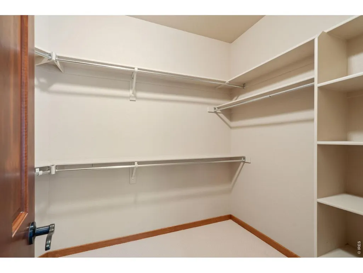
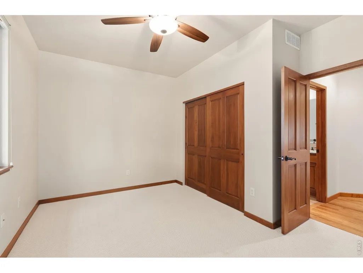
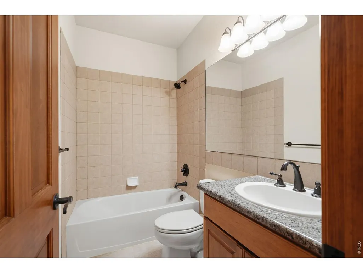
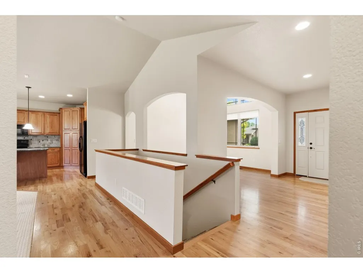
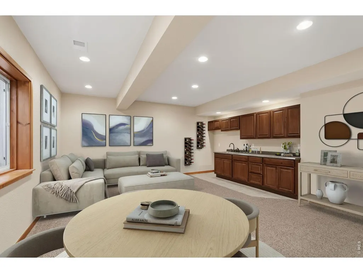
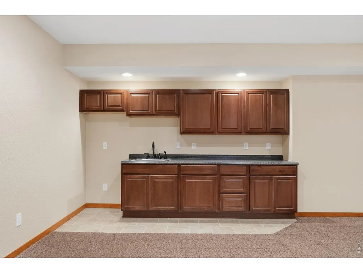
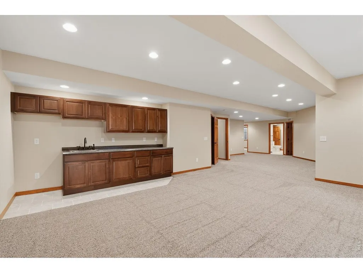
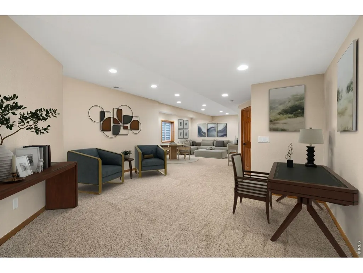
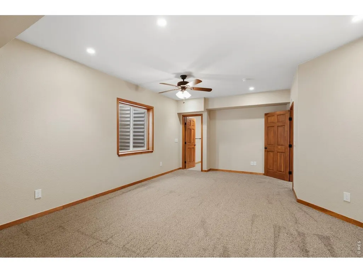
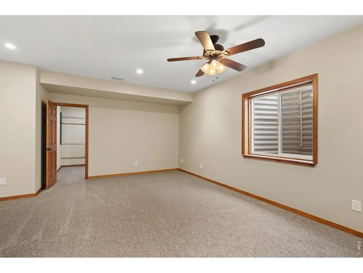
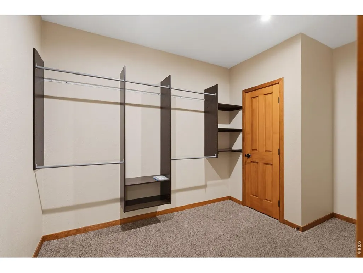
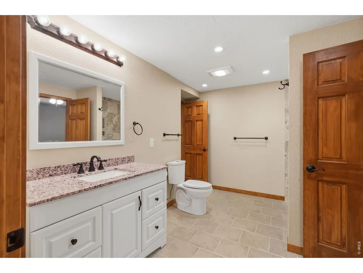
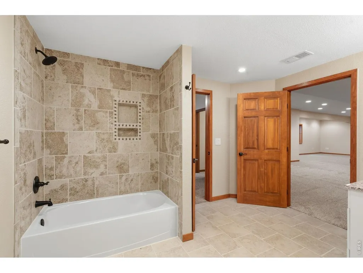
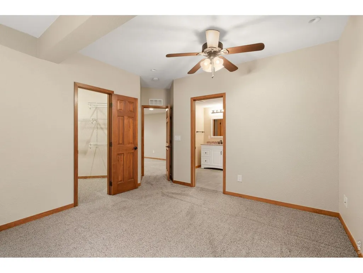
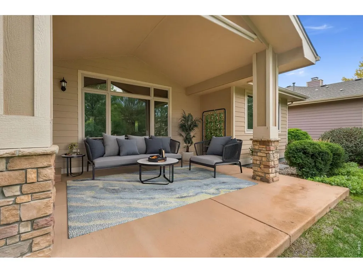
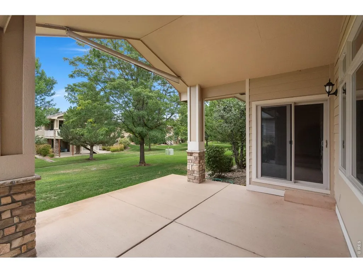
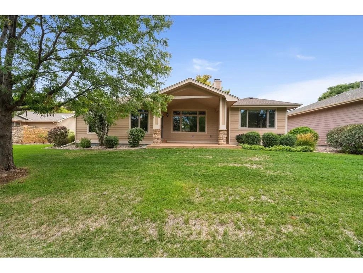
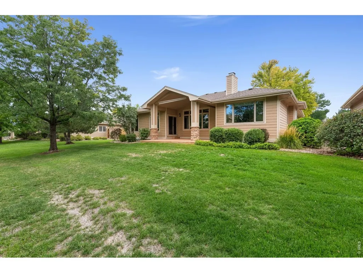
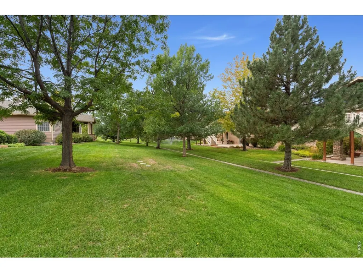
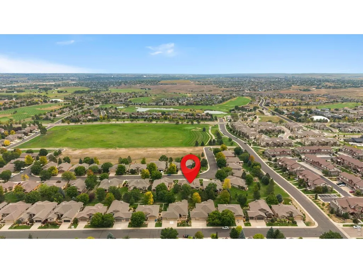
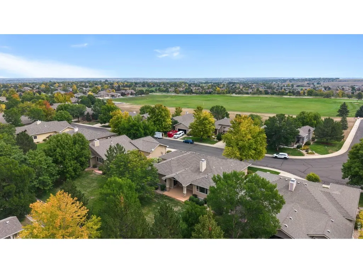
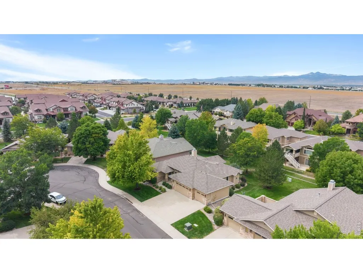
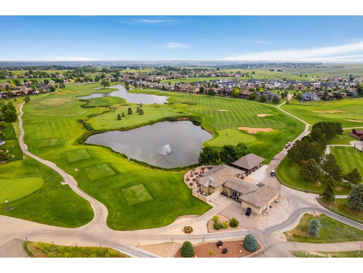
Welcome to this spacious and inviting ranch style patio home located in the desirable Highland Meadows community of Windsor, Colorado. This home offers a thoughtfully designed floor plan, generous living spaces, and the convenience of low-maintenance living. Step inside to a welcoming main level featuring vaulted ceilings, large windows, and an open-concept design that allows natural light to flow throughout the home. The great room provides a comfortable gathering space centered around a cozy fireplace, while the adjoining hearth room offers another inviting area with a second fireplace that adds warmth and character. The well-appointed main level features 2 beds and 2 baths, including a spacious primary suite with a private bath and generous closet space. The formal dining room offers an elegant setting for dinner parties and holiday gatherings, while the open kitchen and adjoining living areas make everyday living and entertaining easy. The finished basement features 2 additional bedrooms and a full bathroom that provide excellent accommodations for guests, while the large rec room creates plenty of space for a home theater, game room, hobby area, or second family room. The wet bar makes the lower level well suited for entertaining, and additional storage helps keep everything organized. The oversized attached 3 car garage is another standout feature, providing abundant room for vehicles, storage, equipment, and more. Outside, enjoy the large covered patio, an ideal spot for morning coffee, outdoor dining, summer gatherings, or simply relaxing in the fresh Colorado air. As part of the Highland Meadows community, residents enjoy a convenient patio home lifestyle, with HOA services that include landscape maintenance, snow removal, and trash service. With its spacious ranch-style floor plan, finished basement, multiple living areas, fireplaces, covered patio, and 3 car garage, this home offers an exceptional combination of space, comfort, and convenience.
| Elementary School | Middle School | High School |
|---|---|---|
| Bamford Elementary School | Preston Middle School | Fossil Ridge High School |
| Price History | |
|---|---|
| 9/17/2026 | Listed $840,000 |
General Features
| Living Area | 3974 |
|---|---|
| Sewer | Public Sewer |
| Heating | Forced Air |
| Cooling | Central Air |
| Utilities | Natural Gas Available,Electricity Available,Cable Available,Satellite Avail,High Speed Avail |
| Roof | Composition |
| Appliances | Electric Range,Dishwasher,Refrigerator,Microwave |
| Zoning | RES |
| HOA Fee | 2200 |
| Garage Spaces | 3 |
| Association Fee Includes | Common Amenities,Trash,Snow Removal,Maintenance Grounds,Management |
| Patio/Porch Features | Patio |
| Architectural Style | Patio Home |
| Security Features | Fire Alarm |
| Construction Materials | Frame,Stone,Stucco |
| Year Built | 2004 |
| Electric | PV REA |
| Levels | One |
| Property Subtype | Single Family Residence |
| Tax Year | 2025 |
| Parcel Number | R1624837 |
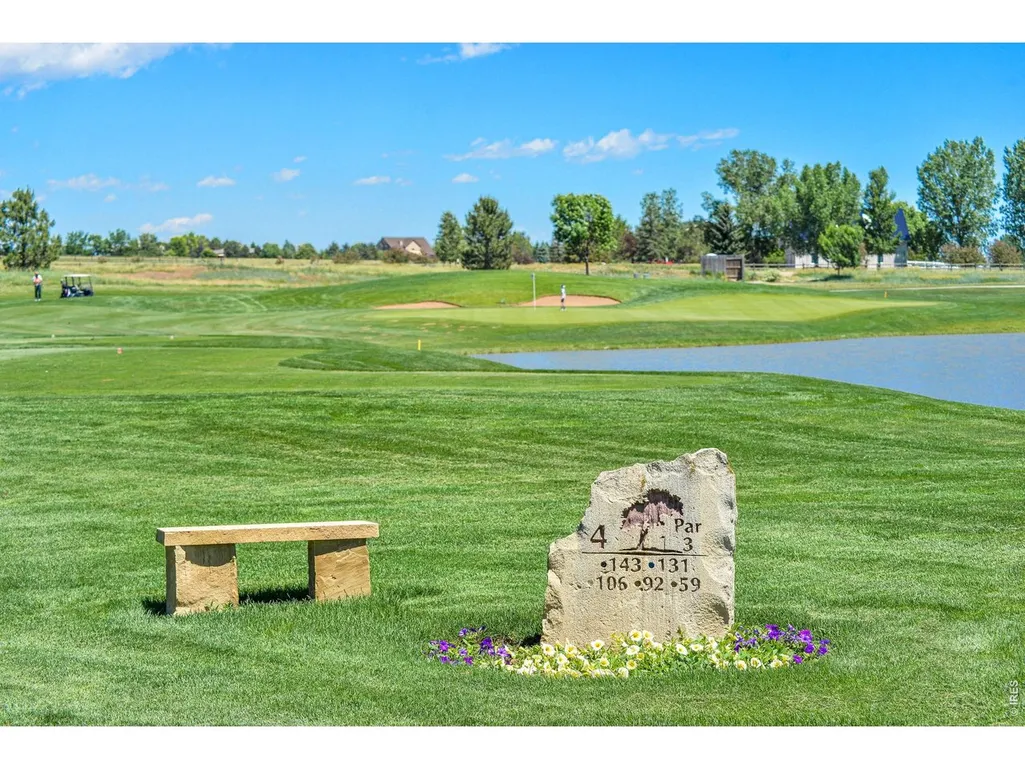
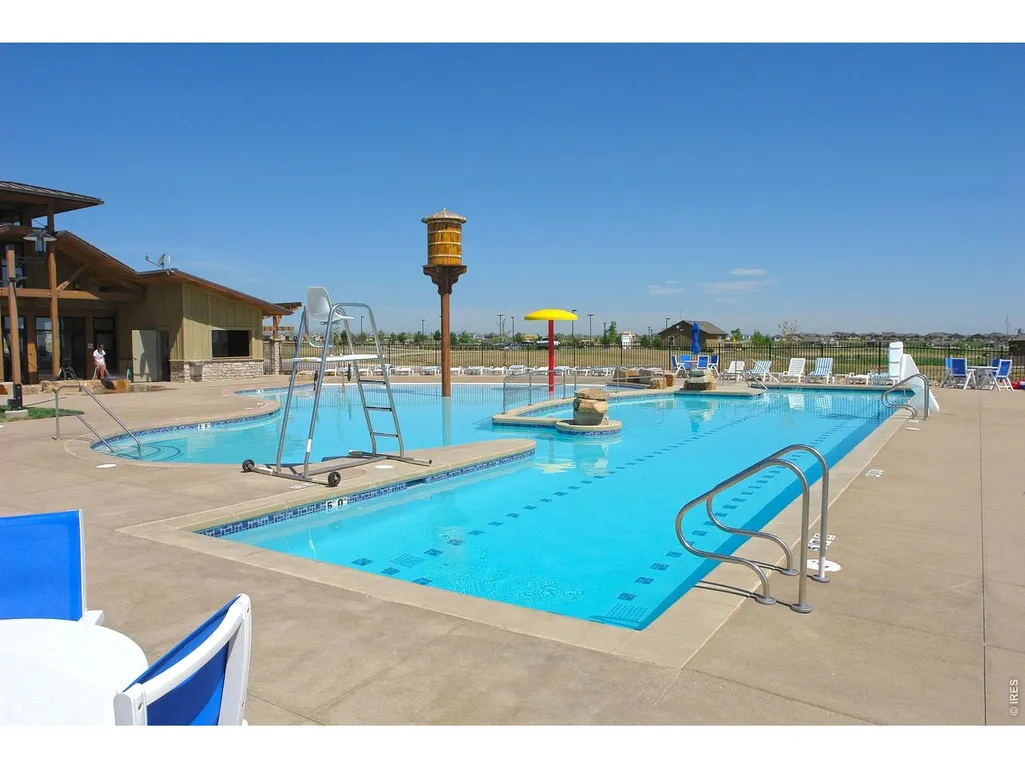
| Community Features | Clubhouse,Pool,Playground,Park |
| Accessibility | Level Lot,Level Drive,Main Floor Bath,Main Level Bedroom,Main Level Laundry |
| HOA Fee 2 | 340 |
| Assoc Fee Paid Per | Annually |
| County | Larimer |
| New Construction | No |
| Property Type | Residential |
| HOA | Yes |
| Subdivision Name | Highland Meadows Golf Course,Highland Meadows |
| Possible Use | Single Family |
| Full Baths | 3 |
| Status | Active |
| High School | Fossil Ridge |
| City | Windsor |
| Disclosures | Seller's Property Disclosure |
| Association Name | Highland Meadows HOA |
| High School District | Poudre |
| MLS Area | Loveland/Berthoud |
| HOA Fee 2 Frequency | Annually |
| Elementary School | Bamford |
| Property Attached Y/N | No |
| Tax Annual Amount | 7980 |
| Middle/Junior High School | Preston |
| Virtual Tour | https://www.wellcomemat.com/mls/1el57fb132a21mpd7 |
| AssociationName2 | Patios at Highland Meadows |
| Standard Status | Active |
| Expected Active Date | 2026-09-17 |
| AttributionContact | 9704815963 |
Interior Features
| Interior Amenities | Eat-in Kitchen,Separate Dining Room,Cathedral Ceiling(s),Open Floorplan,Natural Woodwork,Walk-In Closet(s),Wet Bar,Washer/Dryer Hookup,Jack & Jill Bathroom,Kitchen Island |
|---|---|
| Basement | Partially Finished |
| Flooring | Wood |
| Fireplace Features | Two or More,Gas |
| Above Grade Finished Area | 1993 |
| Total Bedrooms | 4 |
| LivingAreaSource | Other |
| Total Baths | 3 |
Exterior Features
| Exterior Amenities | Sprinkler System |
|---|---|
| Parking Features | Attached |
| Lot Features | Level,House Faces East,Paved,Curbs,Sidewalks |
| Water Source | District |
| Lot Size Area | 10907 |
| Lot Size Acres | 0.25 |
| Road Surface Type | Asphalt |
| Waterfront Y/N | No |
| Road Frontage Type | City Street |
| Irrigation Water Rights Y/N | No |
Amenities
- Foreclosure
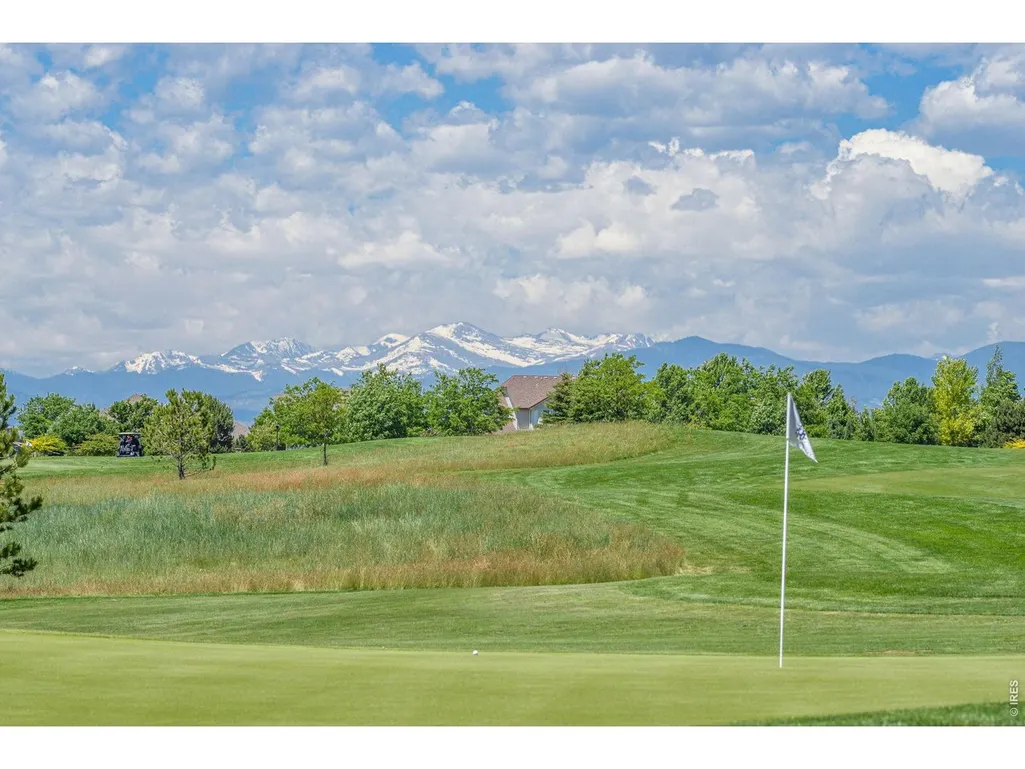
- Views
- Short Sale
- New Construction
- Adult 55+
- Lease To Own
- No HOA Fees
- Furnished
- Primary On Main
- Air Conditioning
- Seller Finance
- Green
- Fixer Upper
- Horse
- Golf
- Fireplace
- Deck
- Garage
- Basement
- Pool
Property vs Single Family Average in 80550
Price
Taxes
Year Built
Visits
In The Neighborhood
Just Listed
Windsor
$ 840,000
- Type
- Single Family
- Size
- 3,974 SqFt
- Rooms
- 4 Beds + 3 Baths
 Group Harmony #IR1068923

 Information deemed reliable but not guaranteed by the MLS. © 2026 Information and Real Estate Services, LLC.
Information source: Information and Real Estate Services, LLC. Provided for limited non-commercial use only under IRES Rules. © Copyright IRES.
The information being provided is for the consumers personal, non-commercial use and may not be used for any purpose other than to identify prospective properties consumer may be interested in purchasing.
The IRES, LLC Data on this
Information deemed reliable but not guaranteed by the MLS. © 2026 Information and Real Estate Services, LLC.
Information source: Information and Real Estate Services, LLC. Provided for limited non-commercial use only under IRES Rules. © Copyright IRES.
The information being provided is for the consumers personal, non-commercial use and may not be used for any purpose other than to identify prospective properties consumer may be interested in purchasing.
The IRES, LLC Data on this
 The real estate listing information and related content displayed on this site is provided exclusively for consumers’ personal, non-commercial use and may not be used for any purpose other than to identify prospective properties consumers may be interested in purchasing. This information and related content is deemed reliable but is not guaranteed accurate by elevateMLS.
