







Address
4739 Valley Oak Dr, Loveland, CO
Price
$ 2,595,000
Property Attributes
- MLS#1068767
- TypeSingle Family
- Listing Status Active
- CountyLARIMER
- CityLoveland
- AreaLoveland-Berthoud
- NeighborhoodBoyd Lake
- Zip80538
- StyleContemporary
- Year Built2000
- Taxes$ 7320
- Price$ 2,595,000
- Bedrooms5
- Full Bathrooms3
- Half Bathrooms1
- Sqr Footage4844
- Lot Size0.26 Acres
Data Source:
Information and Real Estate Services (IRES)
Property Description
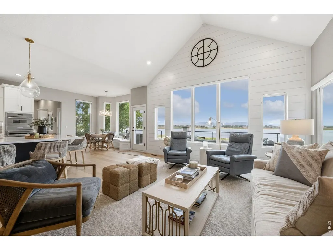
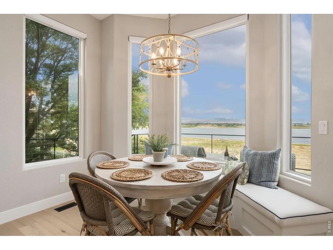
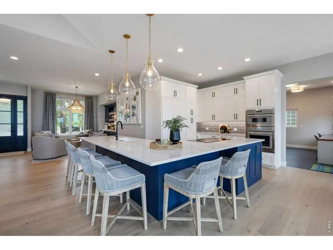
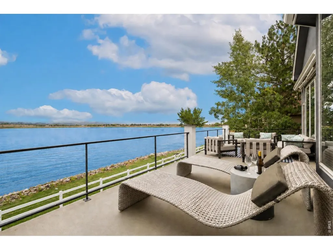
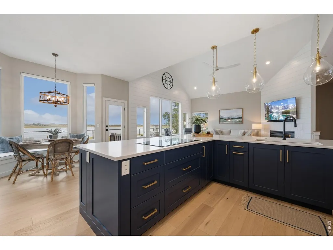
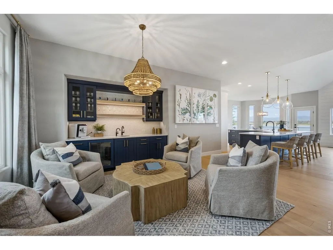
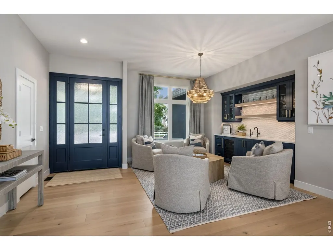
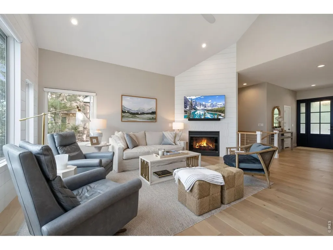
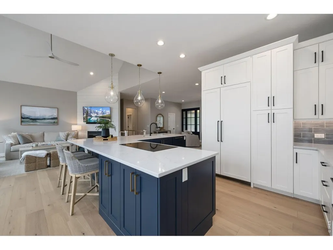
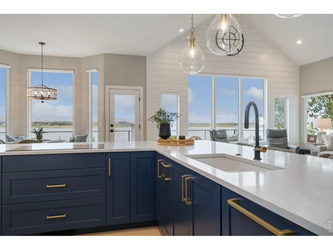
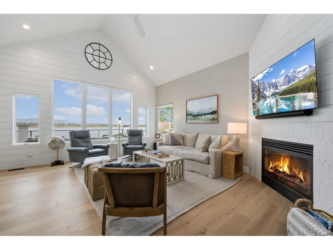
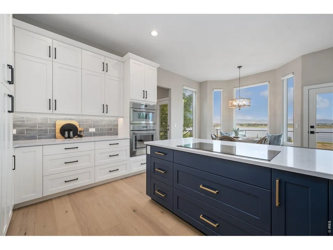
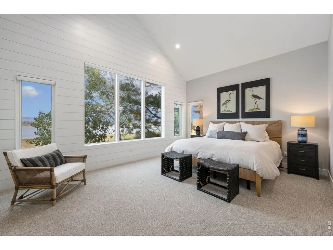
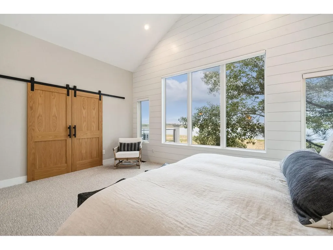
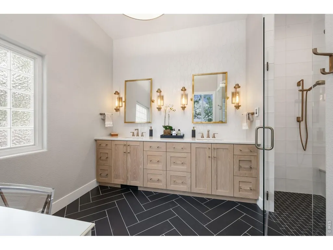
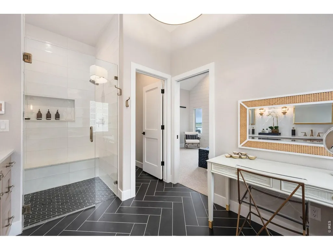
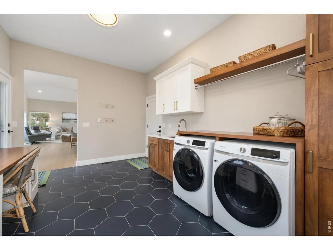
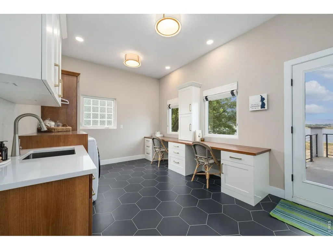
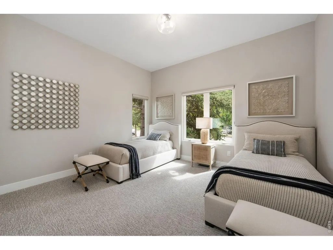
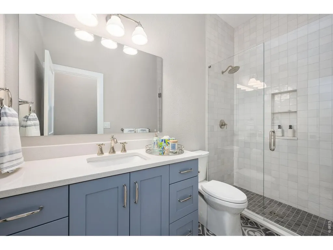
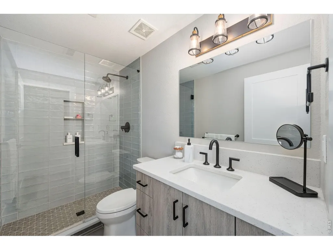
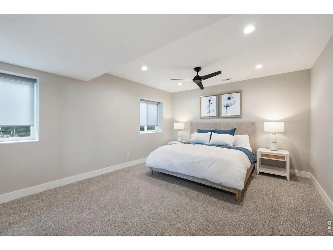
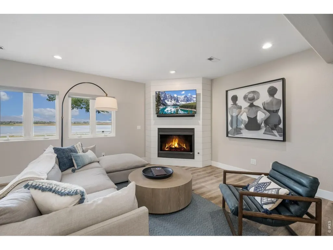
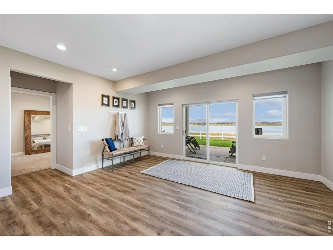
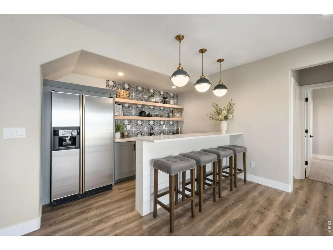
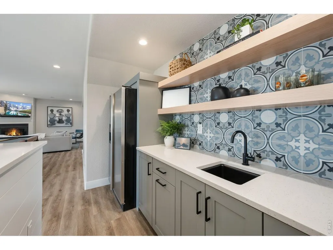
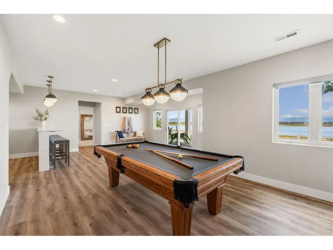
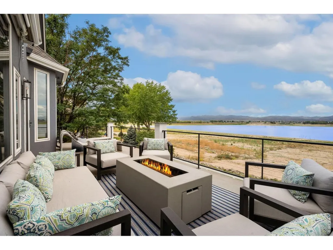
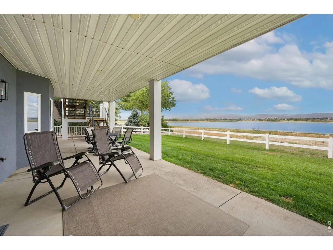
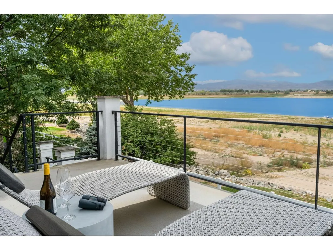
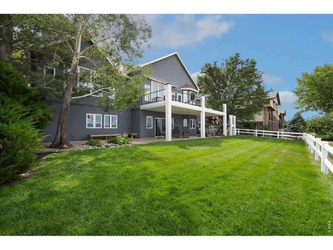
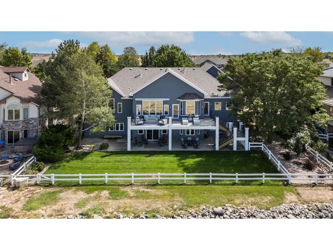
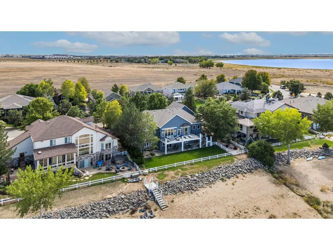
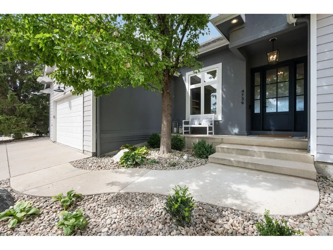
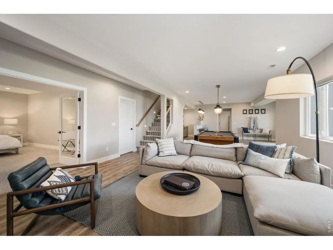
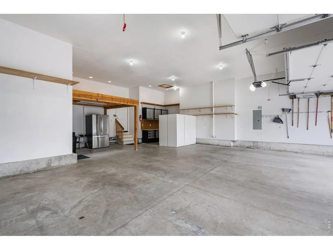
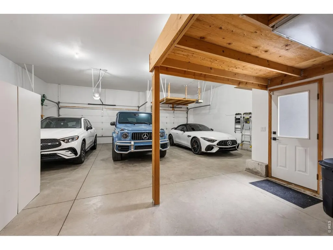
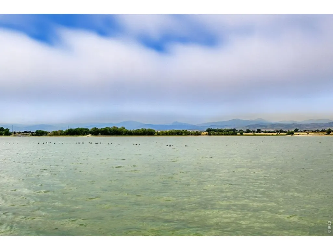
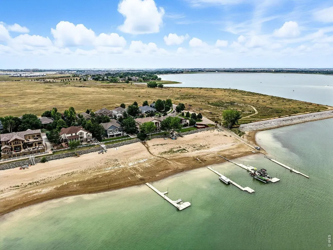
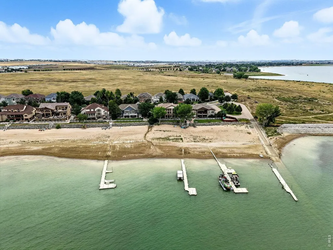
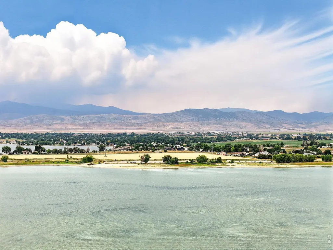
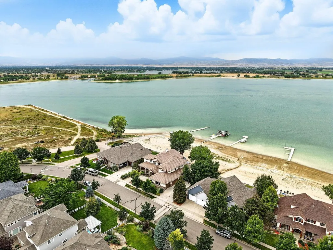
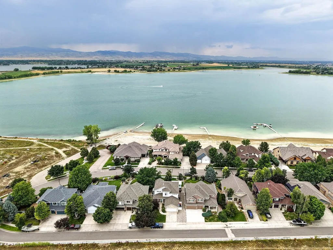
There is waterfront-and then there is a Boyd Lake residence offering what buyers hope to find, but almost never do: direct water access, mountain views, dock, exceptional garage and storage space, and a COMPLETE, HIGH-END FULL RENOVATION by one of Northern Colorado's most respected designers. Fully reimagined by renowned designer Susan Kosonocky, the home carries a singular, luxury lakefront vision throughout. From the design, to all the luxury finishes inc. Milcarc cabinets, Thermador appliances, integrated filtered dispenser, to the selected furnishings, every element oozes lakefront luxury. Available fully furnished, it offers the opportunity to step into the designer's complete vision and enjoy it immediately. The main level was opened to seamlessly connect the kitchen, dining/cocktail, and living spaces. A substantial statement island anchors the kitchen and creates a generous gathering place. Expansive windows draw the lake into the home, while the deck railing (carried through from the interior) sets the stage for alfresco dinners, sunset cocktails, and effortless entertaining. Enjoy watching the boats go by or the eagles fly from the large West facing deck. 5 bedrooms, 3 bath, 2 living areas both w/ fireplaces, provide gracious accommodations for guests. The primary suite captures sweeping lake views, framed by aspen & pine trees. Its bath features heated floors & a zero-entry shower. Custom built-in desks also overlook the water, creating inspiring workspaces w/ beautifully distracting views. The nearly 900-square-foot garage can accommodate up to 4 vehicles. A dedicated lower-level workshop & storage area, attached to the full finished walkout basement, provides space for all the lake toys. Pairing this waterfront setting with a renovation of this calibur makes the property nearly impossible to replicate. This is Boyd Lake luxury in its most complete form-beautifully designed, exceptionally functional, and ready to enjoy from day one.
| Elementary School | Middle School | High School |
|---|---|---|
| High Plains Elementary School | Ball (Conrad) Middle School | Mountain View High School |
| Price History | |
|---|---|
| 9/16/2026 | Listed $2,595,000 |
General Features
| Living Area | 4236 |
|---|---|
| Sewer | Public Sewer |
| Heating | Forced Air |
| Cooling | Central Air,Ceiling Fan(s) |
| Utilities | Natural Gas Available,Electricity Available |
| Roof | Composition |
| Appliances | Self Cleaning Oven,Dishwasher,Refrigerator,Bar Fridge,Washer,Dryer,Microwave,Water Purifier Owned,Disposal,Fire Alarm |
| Zoning | P-11 |
| HOA Fee | 1065 |
| Garage Spaces | 4 |
| Association Fee Includes | Common Amenities,Management |
| Patio/Porch Features | Deck |
| Architectural Style | Contemporary |
| Construction Materials | Stucco |
| Exclusions | All sellers personal property unless otherwise negotiated in executed contract to buy/sell. |
| Year Built | 2000 |
| Electric | City |
| View | Mountain(s),Hills,Water |
| Levels | One |
| Property Subtype | Single Family Residence |
| Tax Year | 2025 |
| Parcel Number | R1592736 |
| Community Features | Park |
| Accessibility | Low Carpet,Main Floor Bath,Main Level Bedroom,Stall Shower,Main Level Laundry |
| Assoc Fee Paid Per | Annually |
| County | Larimer |
| New Construction | No |
| Property Type | Residential |
| HOA | Yes |
| Energy Efficient | Thermostat |
| Subdivision Name | Boyd Lake |
| Possible Use | Single Family |
| Full Baths | 3 |
| Status | Active |
| Directions | From Hwy 34 & Boyd Lake: N on Boyd Lake,W on Valley Oak,go straight thru round about to property on the right |
| High School | Mountain View |
| City | Loveland |
| Disclosures | Seller's Property Disclosure |
| Association Name | The Waterfront at Boyd Lake |
| High School District | Thompson R2-J |
| MLS Area | Loveland/Berthoud |
| Elementary School | High Plains |
| Property Attached Y/N | No |
| Tax Annual Amount | 7320 |
| Middle/Junior High School | Ball (Conrad) |
| Virtual Tour | https://www.listingsmagic.com/sps/tour-slider/index.php?property_ID=285967 |
| Standard Status | Active |
| Expected Active Date | 2026-09-19 |
| AttributionContact | 9703714144 |
Interior Features
| Interior Amenities | Eat-in Kitchen,Cathedral Ceiling(s),Open Floorplan,Workshop,Bay or Bow Window,Walk-In Closet(s),Washer/Dryer Hookup,Kitchen Island |
|---|---|
| Basement | Full,Partially Finished,Walk-Out Access,Built-In Radon |
| Fireplace Features | Two or More,Living Room,Family Room,Bedroom,Basement |
| Window Features | Window Coverings |
| Above Grade Finished Area | 2430 |
| Half Baths | 1 |
| Laundry Features | Sink |
| Total Bedrooms | 5 |
| LivingAreaSource | Assessor |
| Total Baths | 4 |
Exterior Features
| Exterior Amenities | Sprinkler System,Oversized Garage,Tandem Garage |
|---|---|
| Fencing | Partial,Fenced |
| Parking Features | Garage Door Opener,RV Access/Parking,Attached |
| Lot Features | Abuts Pond/Lake,House Faces East,Waterfront,Paved,Curbs,Gutters,Sidewalks,Street Light |
| Water Source | District |
| Lot Size Area | 11300 |
| Lot Size Acres | 0.26 |
| Road Surface Type | Asphalt |
| Waterfront Y/N | No |
| Road Frontage Type | City Street |
| Irrigation Water Rights Y/N | No |
Amenities
- Foreclosure
- Views
- Short Sale
- New Construction
- Adult 55+
- Lease To Own
- No HOA Fees
- Furnished
- Primary On Main
- Air Conditioning
- Seller Finance
- Green
- Fixer Upper
- Horse
- Golf
- Fireplace
- Deck
- Garage
- Basement
- Pool
Property vs Single Family Average in 80538
Price
Taxes
Year Built
Visits


 Information deemed reliable but not guaranteed by the MLS. © 2026 Information and Real Estate Services, LLC.
Information source: Information and Real Estate Services, LLC. Provided for limited non-commercial use only under IRES Rules. © Copyright IRES.
The information being provided is for the consumers personal, non-commercial use and may not be used for any purpose other than to identify prospective properties consumer may be interested in purchasing.
The IRES, LLC Data on this
Information deemed reliable but not guaranteed by the MLS. © 2026 Information and Real Estate Services, LLC.
Information source: Information and Real Estate Services, LLC. Provided for limited non-commercial use only under IRES Rules. © Copyright IRES.
The information being provided is for the consumers personal, non-commercial use and may not be used for any purpose other than to identify prospective properties consumer may be interested in purchasing.
The IRES, LLC Data on this
 The real estate listing information and related content displayed on this site is provided exclusively for consumers’ personal, non-commercial use and may not be used for any purpose other than to identify prospective properties consumers may be interested in purchasing. This information and related content is deemed reliable but is not guaranteed accurate by elevateMLS.
