
Open House Sat, Sep 19th 11:00 AM - 01:00 PM
Address
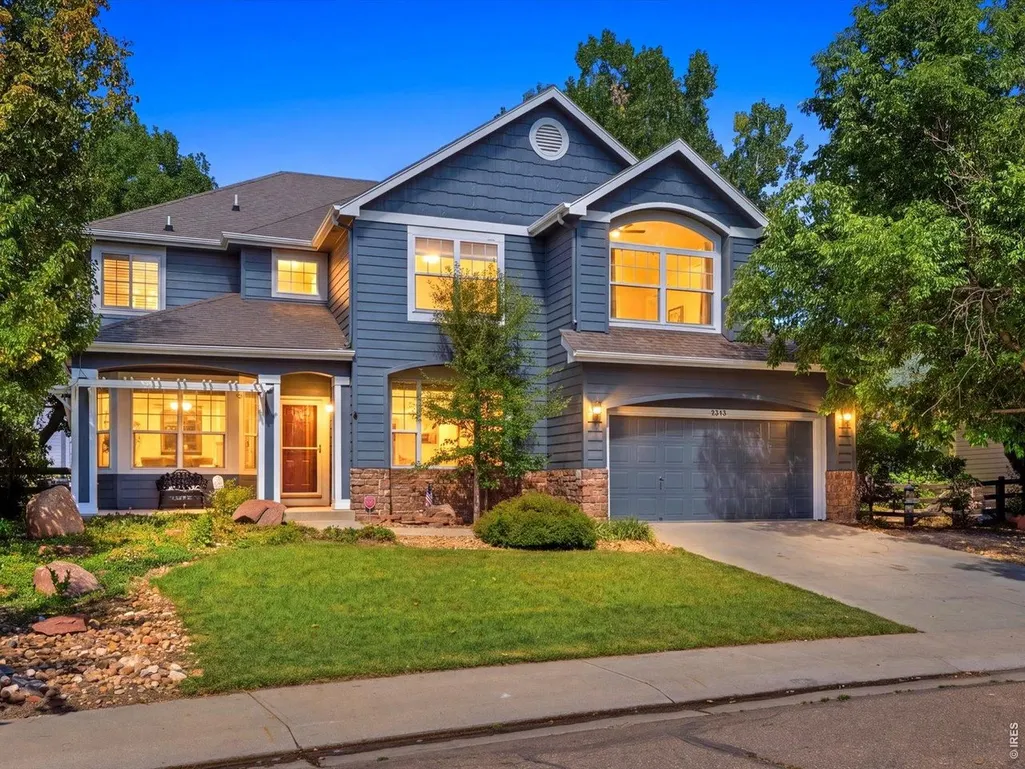
2313 Bluebird Dr, Longmont, CO
Price
$ 925,000
Property Attributes
- MLS#1068690
- TypeSingle Family
- Listing Status Coming Soon
- CountyBOULDER
- CityLongmont
- AreaLongmont
- NeighborhoodCreekside II 2nd Flg
- Zip80504
- StyleContemporary
- Year Built1995
- Taxes$ 6187
- Price$ 925,000
- Bedrooms5
- Full Bathrooms3
- Half Bathrooms1
- Sqr Footage3448
- Lot Size0.25 Acres
Data Source:
Information and Real Estate Services (IRES)
Property Description
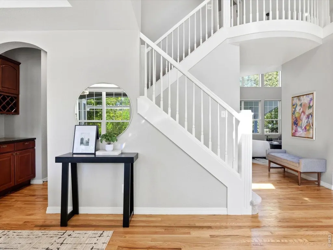
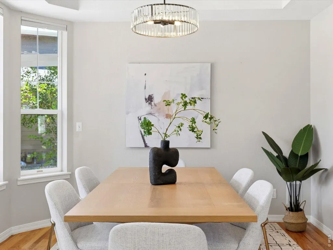
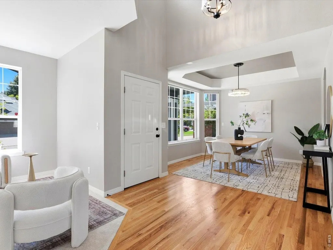
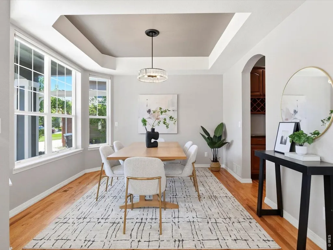
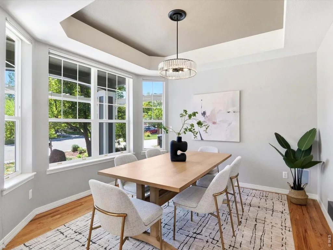
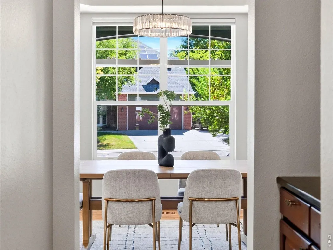
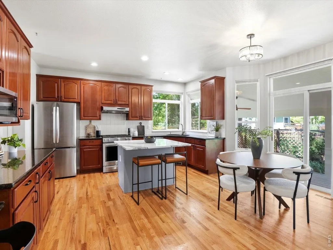
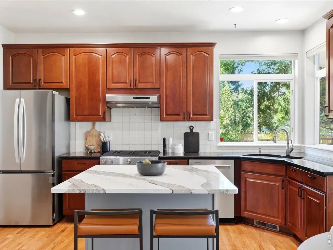
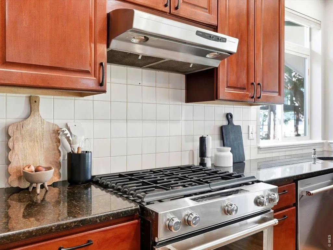
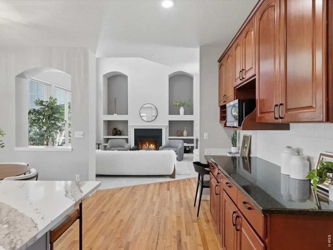
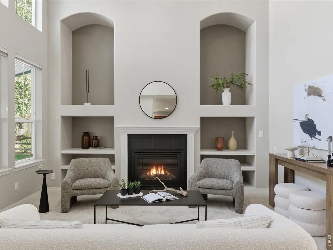
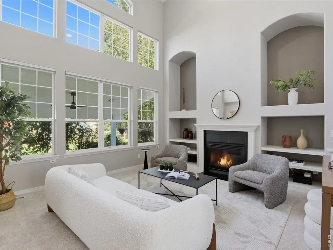
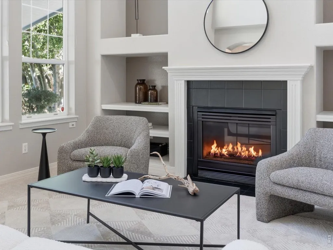
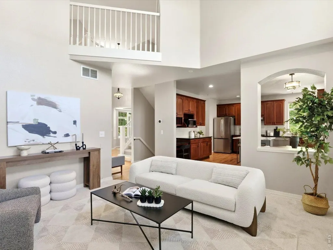
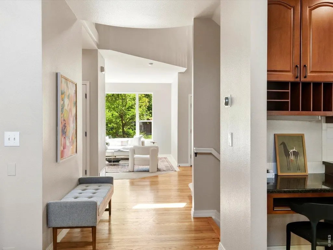
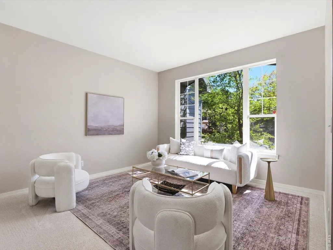
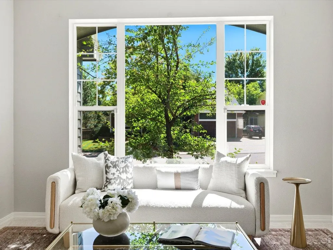
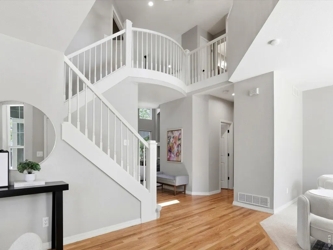
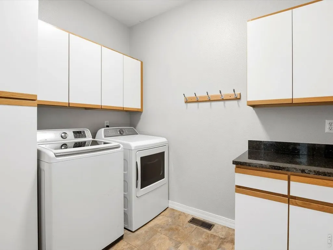
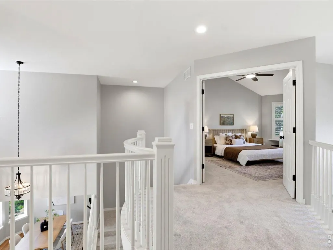
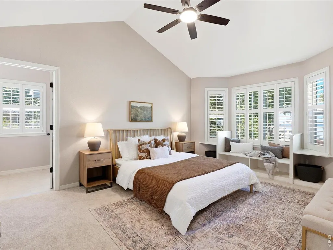
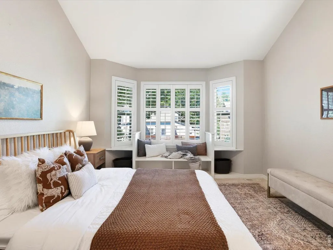
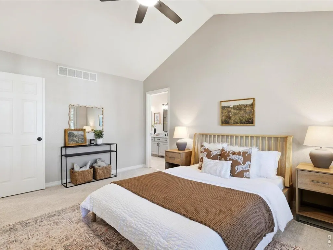
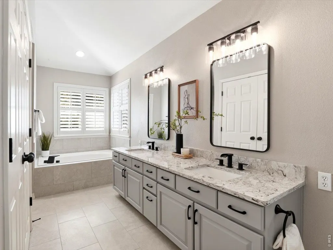
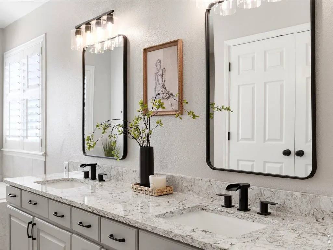
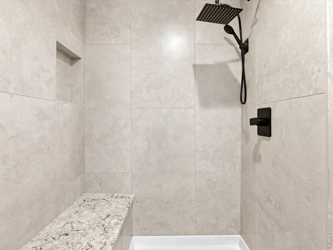
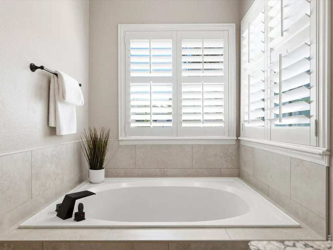
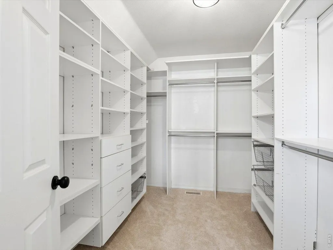
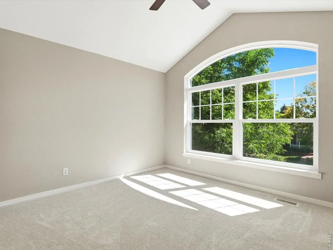
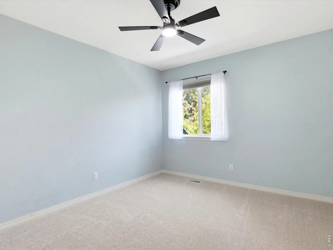
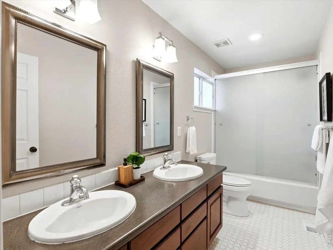
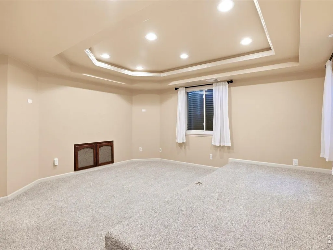
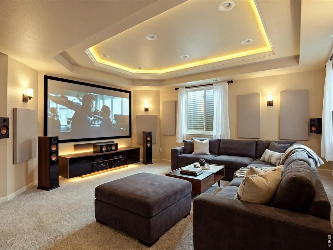
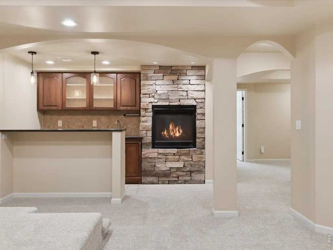
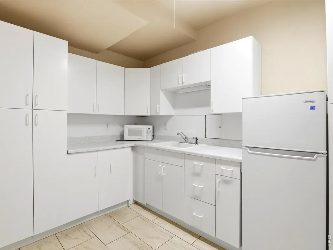
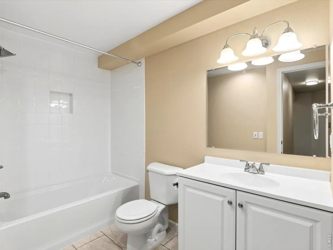
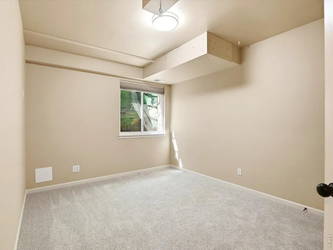
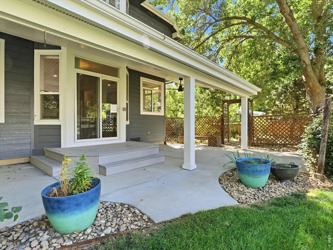
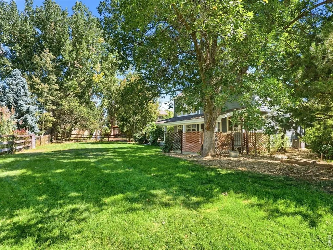
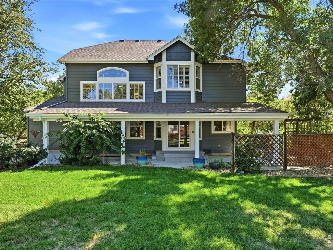
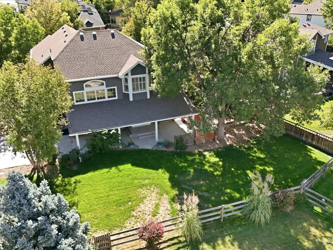
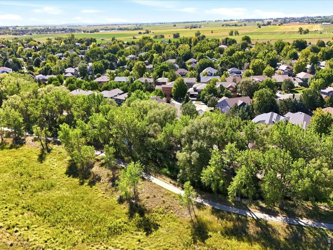
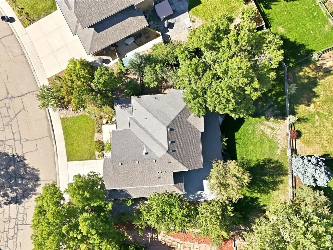
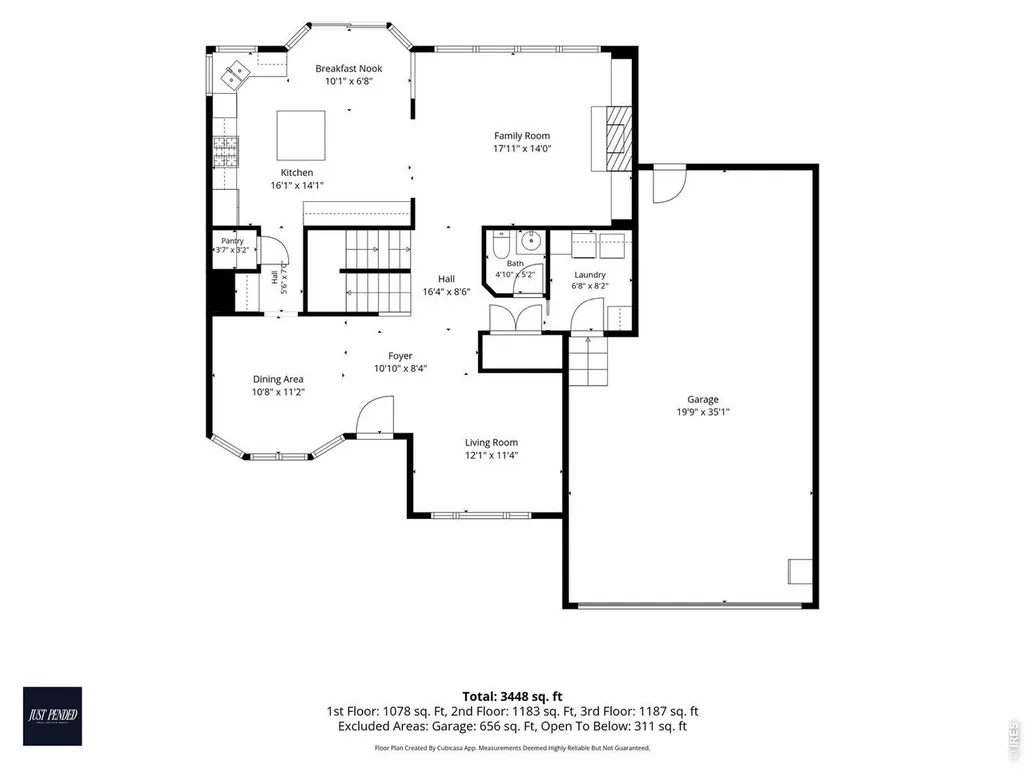
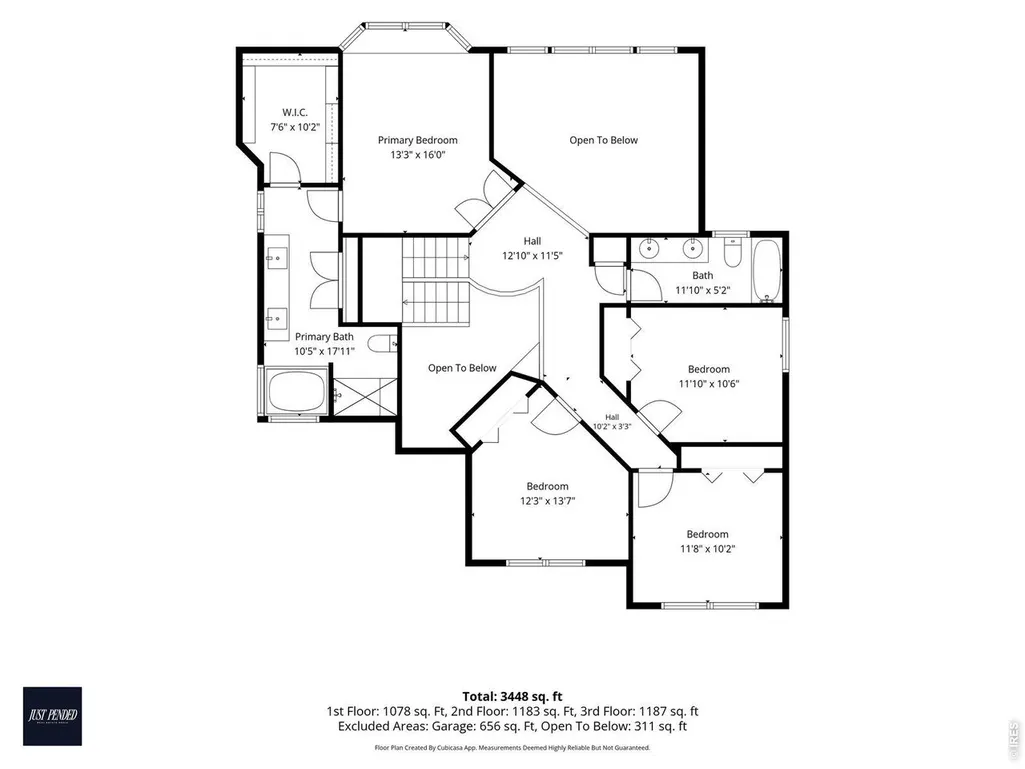
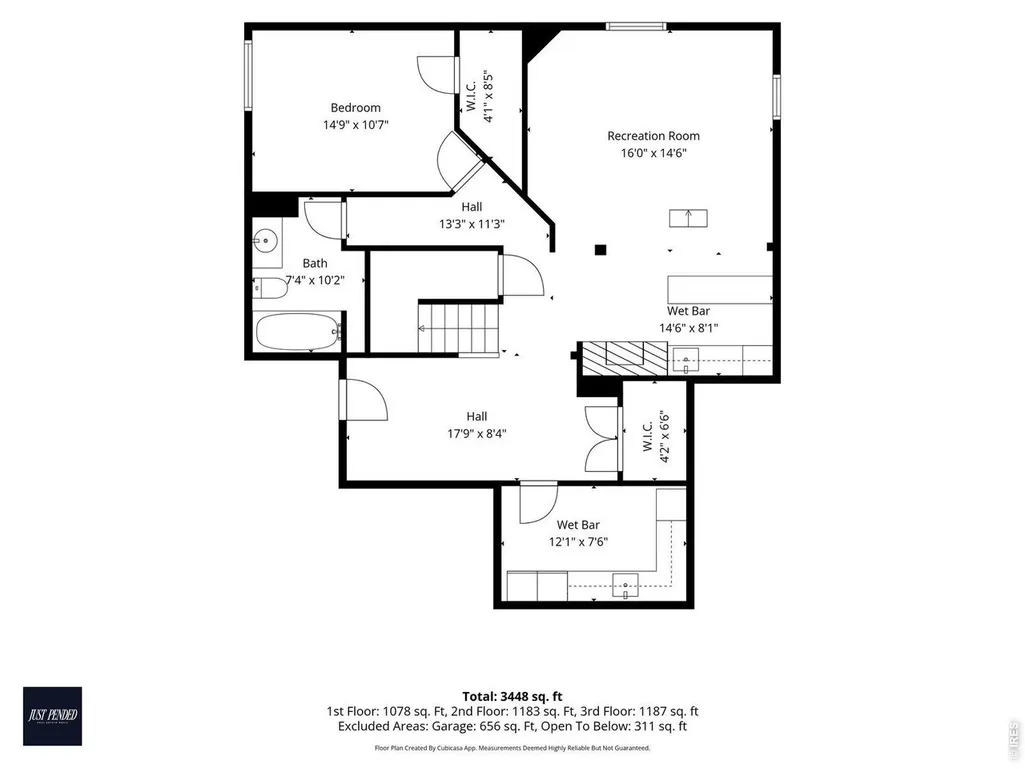
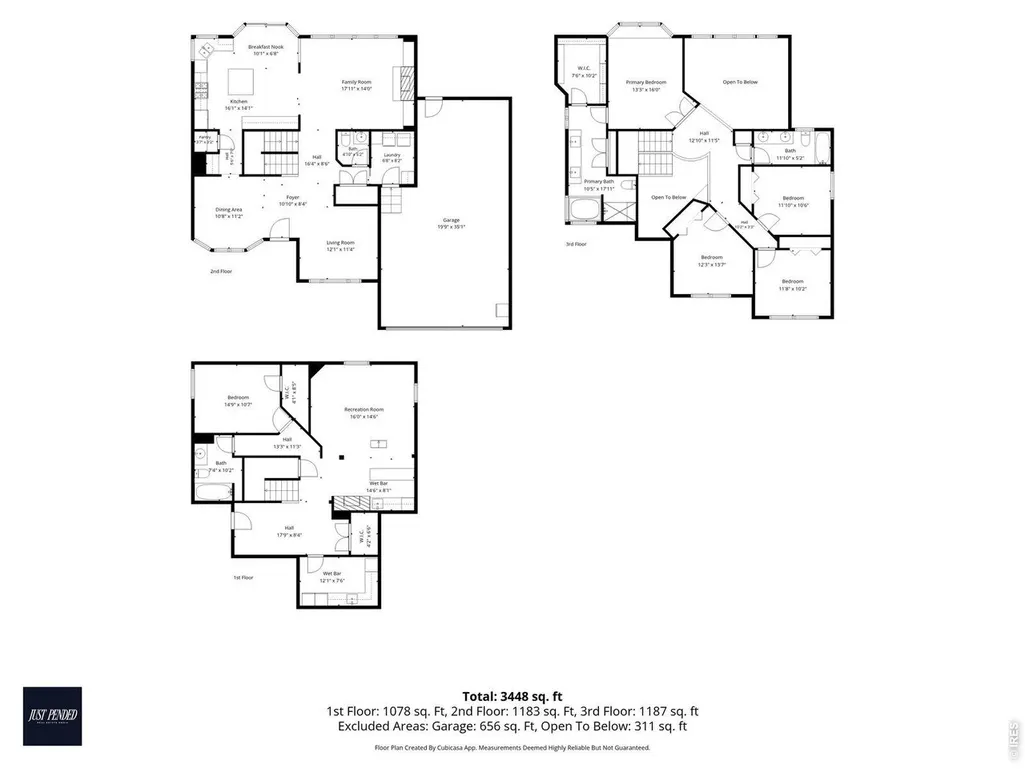
Big space. Beautiful light. Room to live. This 5-bed, 4-bath South Longmont home offers 3,574 sq ft and that rare combination: open and connected, yet warm and intimate.Soaring ceilings, walls of windows and refinished hardwoods lead to a dramatic two-story great room with fireplace and built-ins. The kitchen, dining and living spaces flow effortlessly, equally suited for quiet mornings or a house full of friends.The spacious primary suite features vaulted ceilings and a beautifully remodeled bath. Downstairs? Movie night just leveled up. A dedicated theater with tiered seating, bar/kitchenette and second fireplace creates an incredible space for entertaining, guests or multigenerational living.Outside, mature trees frame a large backyard and expansive covered patio, with a 3-car garage and loft storage for all the extras.And the updates? Too many to list. Major systems, finishes and spaces have seen extensive recent improvements, making this home truly move-in ready. Near Left Hand Creek Park, Longmont's interconnected trails, Prospect New Town and easy Boulder access, the location keeps recreation, restaurants and everyday life close.Come see it for yourself. Bluebird is ready to fly.
| Elementary School | Middle School | High School |
|---|---|---|
| Indian Peaks Elementary School | Sunset Middle | Niwot High School |
| Price History | |
|---|---|
| 9/15/2026 | Listed $925,000 |
General Features
| Living Area | 3448 |
|---|---|
| Sewer | Public Sewer |
| Heating | Forced Air,Humidity Control,Electronic Air Filter |
| Cooling | Central Air,Ceiling Fan(s) |
| Utilities | Natural Gas Available,Electricity Available,Cable Available,Satellite Avail,High Speed Avail |
| Roof | Composition |
| Appliances | Gas Range,Dishwasher,Refrigerator,Bar Fridge,Washer,Dryer,Microwave,Disposal,Fire Alarm |
| Zoning | RES |
| HOA Fee | 100 |
| Garage Spaces | 3 |
| Association Fee Includes | Common Amenities,Management |
| Patio/Porch Features | Patio |
| Architectural Style | Contemporary |
| Construction Materials | Frame,Composition |
| Year Built | 1995 |
| Levels | Two |
| Property Subtype | Single Family Residence |
| Tax Year | 2025 |
| Parcel Number | R0119767 |
| Assoc Fee Paid Per | Annually |
| County | Boulder |
| New Construction | No |
| Property Type | Residential |
| HOA | Yes |
| Subdivision Name | Creekside II 2nd Flg |
| Possible Use | Single Family |
| Full Baths | 3 |
| Status | Coming Soon |
| High School | Niwot |
| City | Longmont |
| Disclosures | Seller's Property Disclosure |
| Association Name | Farm at Creekside |
| High School District | ST Vrain Dist RE 1J |
| MLS Area | Longmont |
| Elementary School | Indian Peaks |
| Property Attached Y/N | No |
| Tax Annual Amount | 6187 |
| Middle/Junior High School | Sunset Middle |
| Virtual Tour | https://iframe.videodelivery.net/1fa454d922ff2300d1324b333e4fada7 |
| Builder Name | Markel |
| Standard Status | Coming Soon |
| Expected Active Date | 2026-09-18 |
| AttributionContact | 7203257394 |
Interior Features
| Basement | Full,Partially Finished,Built-In Radon |
|---|---|
| Window Features | Window Coverings |
| Above Grade Finished Area | 2405 |
| Half Baths | 1 |
| Total Bedrooms | 5 |
| LivingAreaSource | Other |
| Total Baths | 4 |
Exterior Features
| Exterior Amenities | Sprinkler System,Tandem Garage |
|---|---|
| Fencing | Fenced,Wood |
| Parking Features | Garage Door Opener,Attached |
| Lot Features | Evergreen Trees,Deciduous Trees,Level,House Faces East,City Limits,Paved,Curbs,Gutters,Sidewalks,Street Light,Fire Hydrant within 500 Feet |
| Water Source | City |
| Lot Size Area | 10862 |
| Lot Size Acres | 0.25 |
| Road Surface Type | Asphalt |
| Waterfront Y/N | No |
| Road Frontage Type | City Street |
| Irrigation Water Rights Y/N | No |
Amenities
- Foreclosure
- Views
- Short Sale
- New Construction
- Adult 55+
- Lease To Own
- No HOA Fees
- Furnished
- Primary On Main
- Air Conditioning
- Seller Finance
- Green
- Fixer Upper
- Horse
- Golf
- Fireplace
- Deck
- Garage
- Basement
- Pool
Property vs Single Family Average in 80504
Price
Taxes
Year Built
Visits
 The content relating to real estate for sale in this Web site comes in part from the Internet Data eXchange (IDX) program of METROLIST, INC., DBA RECOLORADO©. Real estate listings held by brokers other than JPAR® - Modern Real Estate are marked with the IDX Logo. This information is being provided for the consumers' personal, non-commercial use and may not be used for any other purpose. All information subject to change and should be independently verified. September 17, 2026 12:52 PM UTCd

 Information deemed reliable but not guaranteed by the MLS. © 2026 Information and Real Estate Services, LLC.
Information source: Information and Real Estate Services, LLC. Provided for limited non-commercial use only under IRES Rules. © Copyright IRES.
The information being provided is for the consumers personal, non-commercial use and may not be used for any purpose other than to identify prospective properties consumer may be interested in purchasing.
The IRES, LLC Data on this
Information deemed reliable but not guaranteed by the MLS. © 2026 Information and Real Estate Services, LLC.
Information source: Information and Real Estate Services, LLC. Provided for limited non-commercial use only under IRES Rules. © Copyright IRES.
The information being provided is for the consumers personal, non-commercial use and may not be used for any purpose other than to identify prospective properties consumer may be interested in purchasing.
The IRES, LLC Data on this
 The real estate listing information and related content displayed on this site is provided exclusively for consumers’ personal, non-commercial use and may not be used for any purpose other than to identify prospective properties consumers may be interested in purchasing. This information and related content is deemed reliable but is not guaranteed accurate by elevateMLS.
