
Address
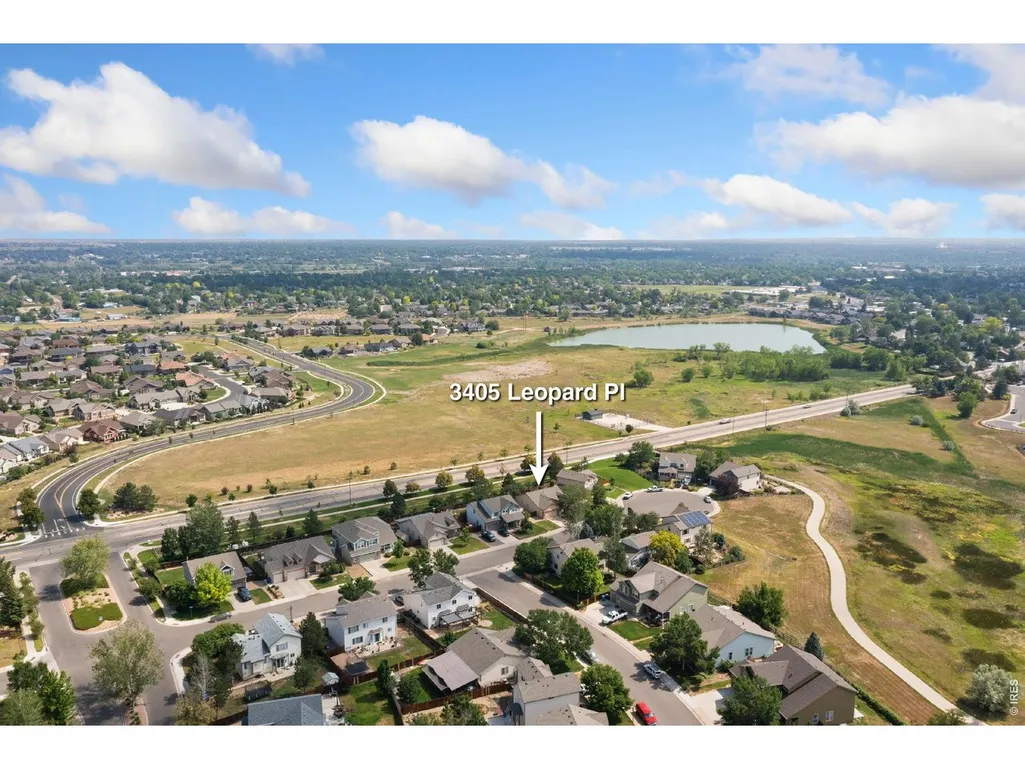
3405 Leopard Pl, Loveland, CO
Price
$ 550,000
Property Attributes
- MLS#1068394
- TypeSingle Family
- Listing Status Active
- CountyLARIMER
- CityLoveland
- AreaLoveland-Berthoud
- NeighborhoodBlackbird Knolls 2nd Sub
- Zip80537
- StyleLegal Conforming
- Year Built2003
- Taxes$ 2764
- Price$ 550,000
- Bedrooms4
- Full Bathrooms3
- Half Bathrooms0
- Sqr Footage2978
- Lot Size0.17 Acres
Data Source:
Information and Real Estate Services (IRES)
Property Description
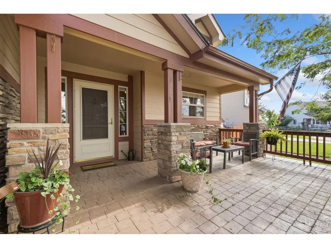
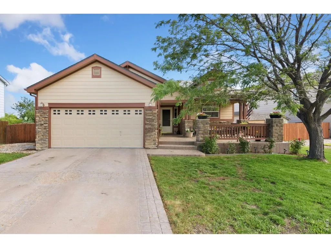
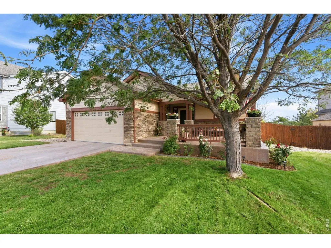
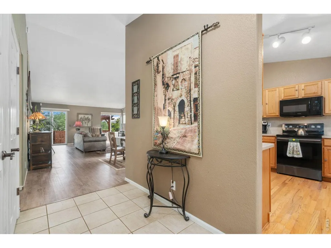
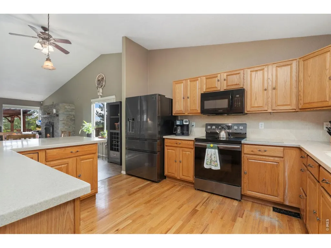
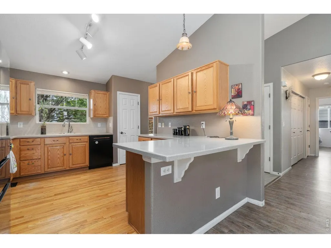
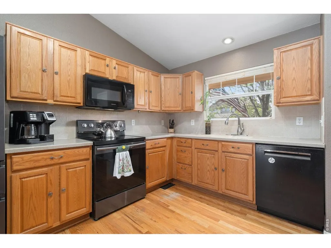
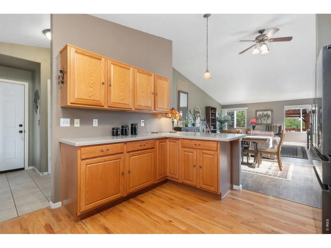
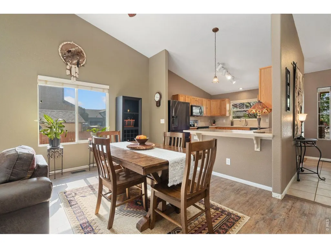
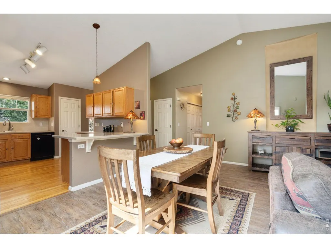
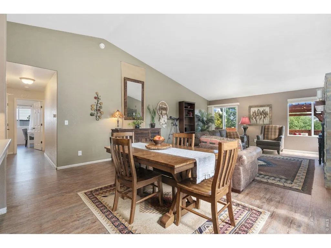
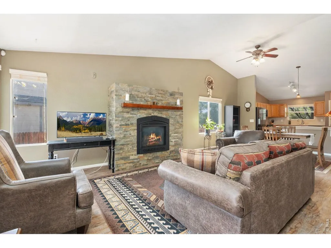
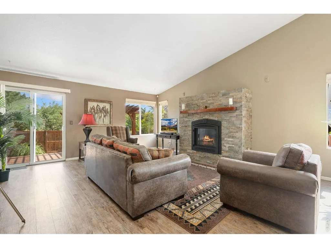
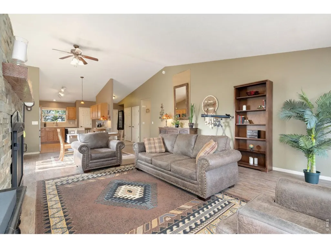
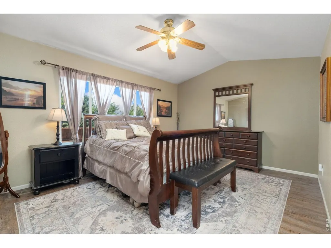
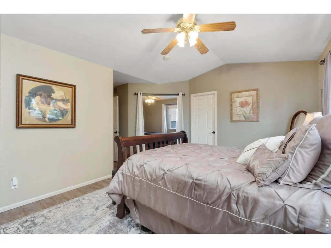
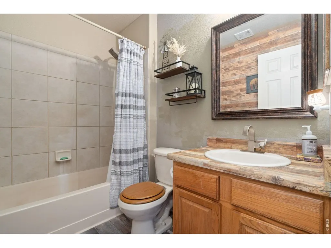
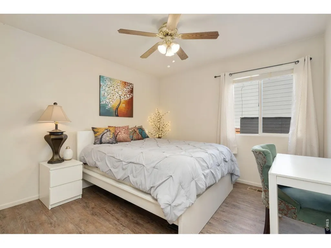
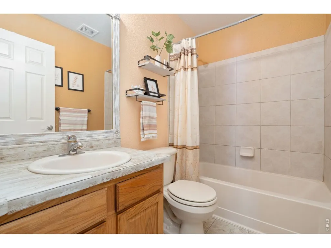
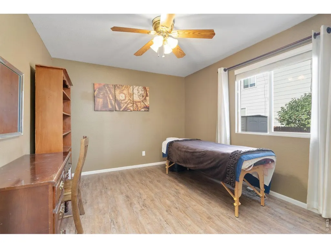
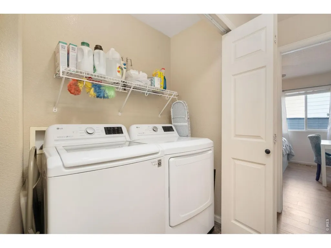
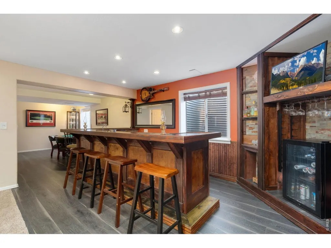
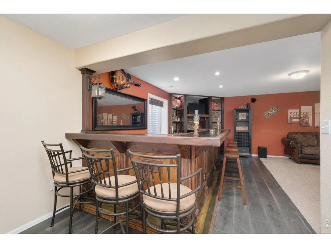
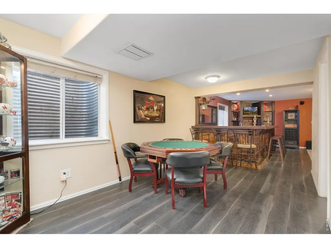
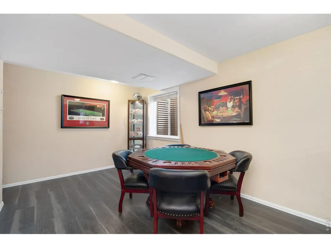
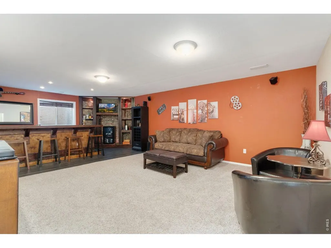
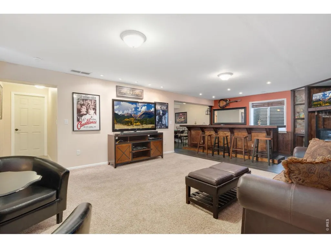
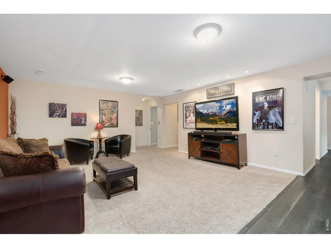
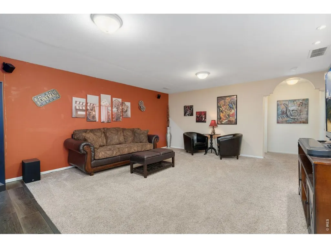
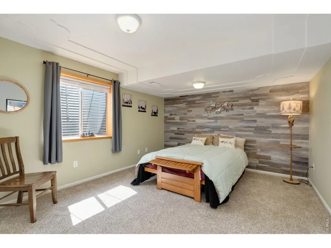
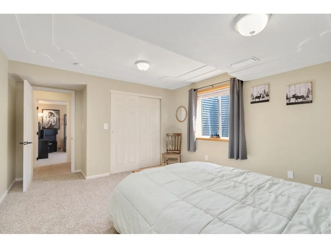
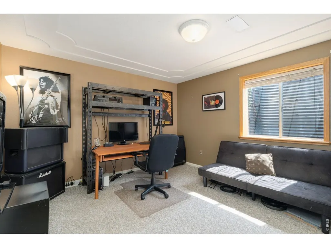
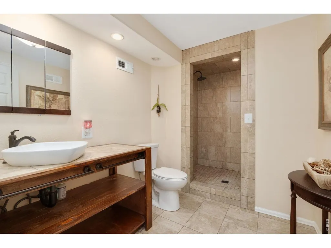
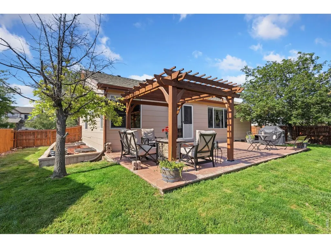
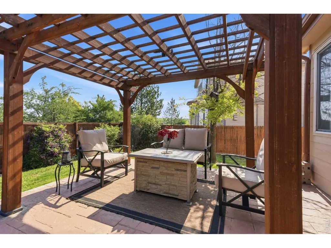
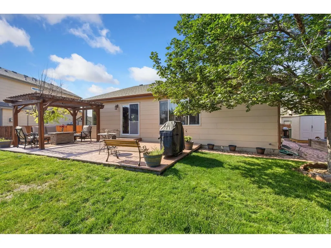
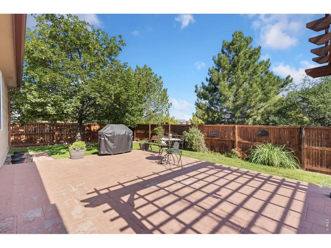
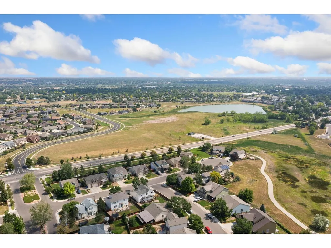
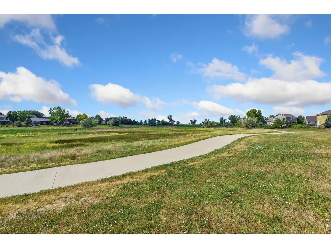
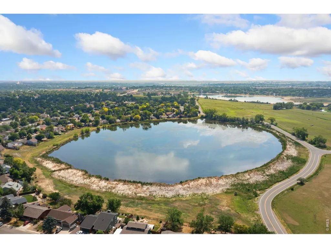
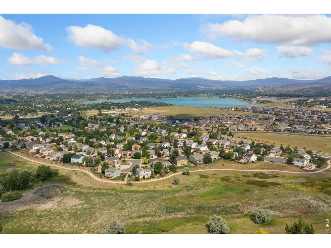
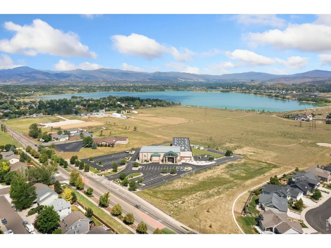
Welcome to 3405 Leopard Place in Blackbird Knolls, where comfortable main-level living and peaceful Colorado surroundings come together in one exceptional ranch-style home. From the moment you arrive, you'll appreciate the welcoming expanded front porch and desirable cul-de-sac setting. Inside, an open, light-filled floor plan creates an inviting atmosphere with vaulted ceilings, LVP flooring, and abundant natural light. The spacious kitchen offers generous cabinet storage and ample counter space, flowing seamlessly into the dining area and comfortable living room, complete with a cozy gas fireplace. The thoughtfully designed main level features a private primary suite with a full bathroom, dedicated study, and spacious walk-in closet. A second bedroom, full bathroom, and convenient main-level laundry add to the ease of everyday living. Downstairs, the finished basement takes entertaining to the next level and offers flexibility for guests, hobbies, games, or movie nights. Gather around the custom wood bar or enjoy the expansive recreation area, with two additional bedrooms and a spa-inspired 3/4 bathroom offering added comfort and flexibility for guests. Step outside and enjoy Colorado living from either the expanded front porch or the pergola-covered back patio and take in the peaceful surroundings and mountain views. Additional highlights include fresh exterior paint, a newer Class 4 roof (2025), and newer gutters (2025). With its versatile finished basement, functional ranch-style layout, abundant living space, views, and sought-after cul-de-sac location, 3405 Leopard Place offers the perfect blend of comfort, style, and Colorado living.
| Elementary School | Middle School | High School |
|---|---|---|
| Carrie Martin Elementary School | Clark (Walt) Middle School | Thompson Valley High School |
| Price History | |
|---|---|
| 9/10/2026 | Listed $550,000 |
General Features
| Living Area | 2764 |
|---|---|
| Sewer | Public Sewer |
| Heating | Forced Air |
| Cooling | Central Air |
| Utilities | Natural Gas Available,Electricity Available,Cable Available,Satellite Avail,High Speed Avail |
| Roof | Composition |
| Appliances | Electric Range,Dishwasher,Refrigerator,Bar Fridge,Washer,Dryer,Microwave,Disposal,Fire Alarm |
| Zoning | R1 |
| HOA Fee | 172 |
| Garage Spaces | 2 |
| Association Fee Includes | Common Amenities,Management |
| Patio/Porch Features | Patio |
| Architectural Style | Legal Conforming |
| Construction Materials | Frame,Stone |
| Exclusions | Sellers' Personal Property |
| Year Built | 2003 |
| Electric | City of Loveland |
| Levels | One |
| Property Subtype | Single Family Residence |
| Tax Year | 2025 |
| Parcel Number | R1614296 |
| Community Features | Park |
| Accessibility | Level Lot,Level Drive,Main Floor Bath,Main Level Bedroom,Main Level Laundry |
| Assoc Fee Paid Per | Quarterly |
| County | Larimer |
| New Construction | No |
| Property Type | Residential |
| HOA | Yes |
| Energy Efficient | Southern Exposure |
| Subdivision Name | Blackbird Knolls 2nd Sub |
| Possible Use | Single Family |
| Full Baths | 2 |
| Status | Active |
| High School | Thompson Valley |
| City | Loveland |
| Disclosures | Seller's Property Disclosure |
| Association Name | Blackbird Knolls |
| High School District | Thompson R2-J |
| MLS Area | Loveland/Berthoud |
| Elementary School | Carrie Martin |
| Property Attached Y/N | No |
| Tax Annual Amount | 2764 |
| Middle/Junior High School | Clark (Walt) |
| Virtual Tour | https://www.wellcomemat.com/mls/1el5ca187ec21mmjo |
| Standard Status | Active |
| Expected Active Date | 2026-09-10 |
| AttributionContact | 3039946307 |
Interior Features
| Interior Amenities | Separate Dining Room,Cathedral Ceiling(s),Open Floorplan,Pantry |
|---|---|
| Basement | Full,Partially Finished,Slab |
| Fireplace Features | Living Room |
| Window Features | Window Coverings |
| Above Grade Finished Area | 1489 |
| 3/4 Baths | 1 |
| Total Bedrooms | 4 |
| LivingAreaSource | Other |
| Total Baths | 3 |
Exterior Features
| Exterior Amenities | Sprinkler System |
|---|---|
| Fencing | Fenced,Wood |
| Parking Features | Garage Door Opener,Attached |
| Lot Features | Level,Abuts Public Open Space,House Faces South,City Limits,Paved,Curbs,Gutters,Sidewalks,Street Light |
| Water Source | City |
| Lot Size Area | 7397 |
| Lot Size Acres | 0.17 |
| Road Surface Type | Asphalt |
| Waterfront Y/N | No |
| Road Frontage Type | City Street |
| Irrigation Water Rights Y/N | No |
Amenities
- Foreclosure
- Views
- Short Sale
- New Construction
- Adult 55+
- Lease To Own
- No HOA Fees
- Furnished
- Primary On Main
- Air Conditioning
- Seller Finance
- Green
- Fixer Upper
- Horse
- Golf
- Fireplace
- Deck
- Garage
- Basement
- Pool
Property vs Single Family Average in 80537
Price
Taxes
Year Built


 Information deemed reliable but not guaranteed by the MLS. © 2026 Information and Real Estate Services, LLC.
Information source: Information and Real Estate Services, LLC. Provided for limited non-commercial use only under IRES Rules. © Copyright IRES.
The information being provided is for the consumers personal, non-commercial use and may not be used for any purpose other than to identify prospective properties consumer may be interested in purchasing.
The IRES, LLC Data on this
Information deemed reliable but not guaranteed by the MLS. © 2026 Information and Real Estate Services, LLC.
Information source: Information and Real Estate Services, LLC. Provided for limited non-commercial use only under IRES Rules. © Copyright IRES.
The information being provided is for the consumers personal, non-commercial use and may not be used for any purpose other than to identify prospective properties consumer may be interested in purchasing.
The IRES, LLC Data on this
 The real estate listing information and related content displayed on this site is provided exclusively for consumers’ personal, non-commercial use and may not be used for any purpose other than to identify prospective properties consumers may be interested in purchasing. This information and related content is deemed reliable but is not guaranteed accurate by elevateMLS.
