
Address
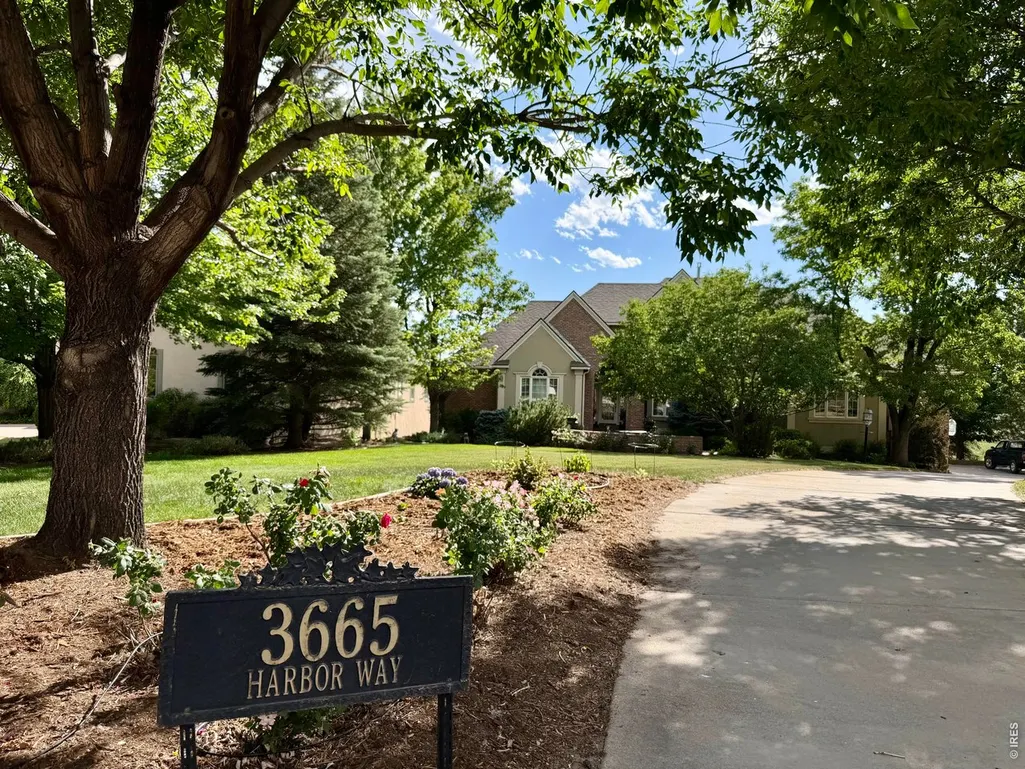
3665 Harbor Way, Fort Collins, CO
Price
$ 1,696,000
Property Attributes
- MLS#1068124
- TypeSingle Family
- Listing Status Active
- CountyLARIMER
- CityFort Collins
- AreaFort Collins
- NeighborhoodTerry Cove PUD
- Zip80524
- StyleContemporary
- Year Built1999
- Taxes$ 9074
- Price$ 1,696,000
- Bedrooms4
- Full Bathrooms4
- Half Bathrooms1
- Sqr Footage5362
- Lot Size0.38 Acres
Data Source:
Information and Real Estate Services (IRES)
Property Description
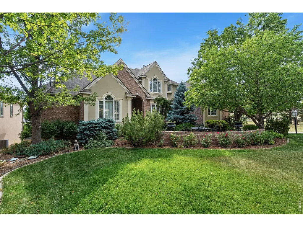
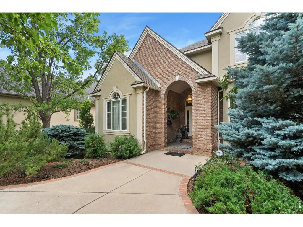
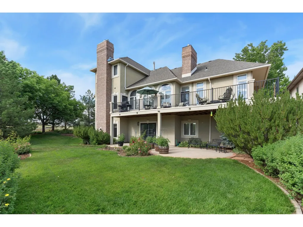
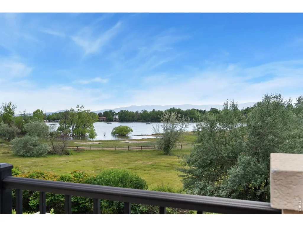
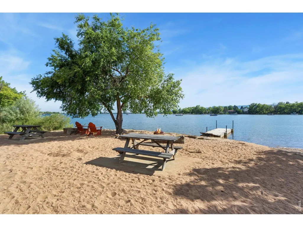
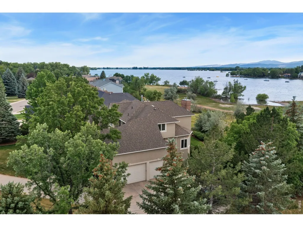
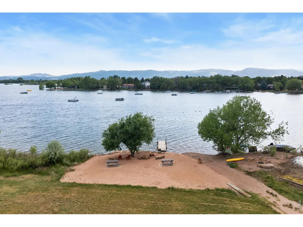
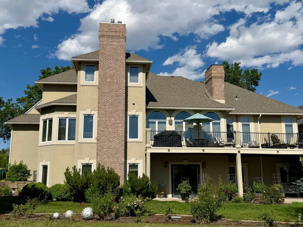
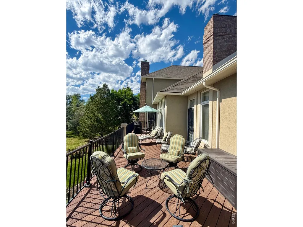
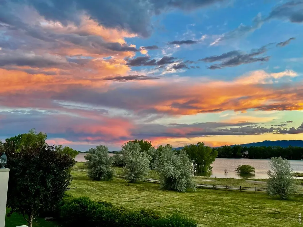
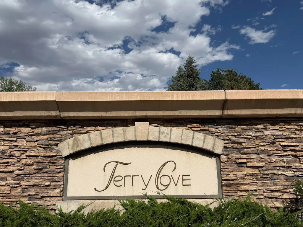
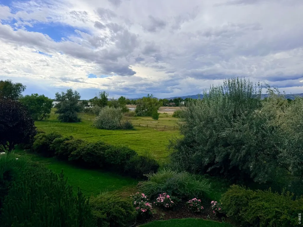
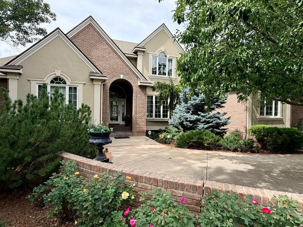
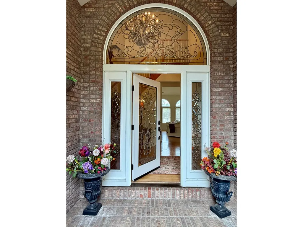
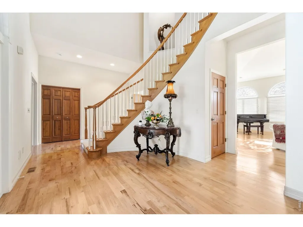
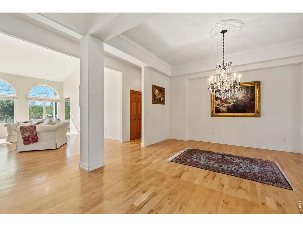
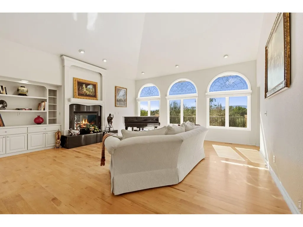
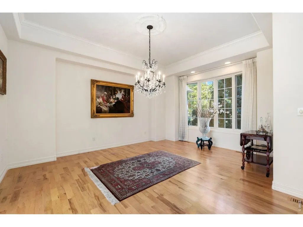
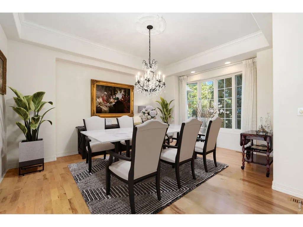
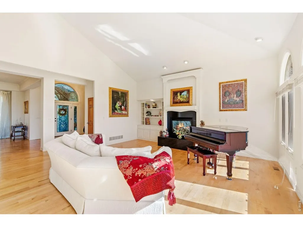
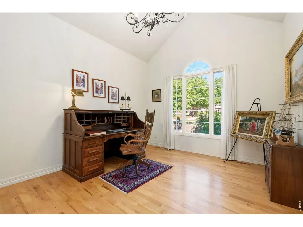
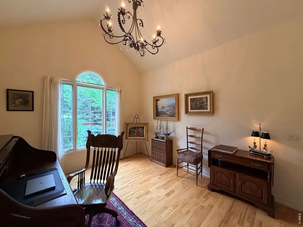
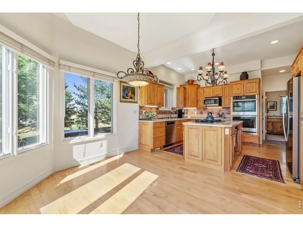
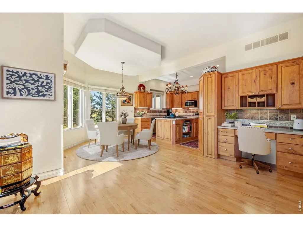
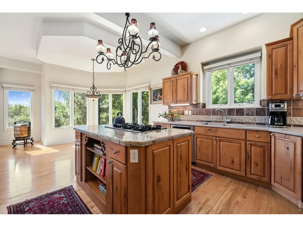
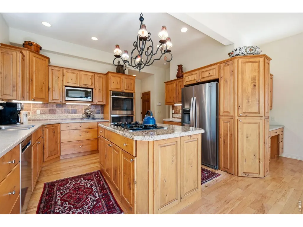
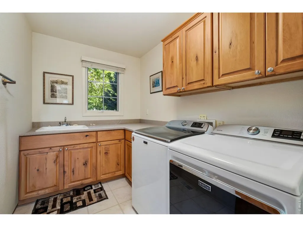
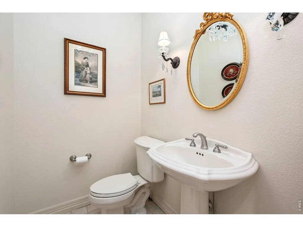
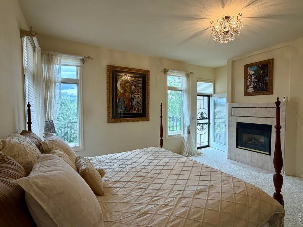
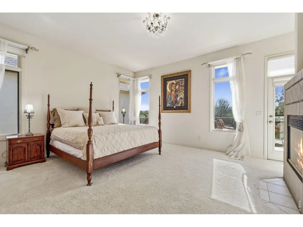
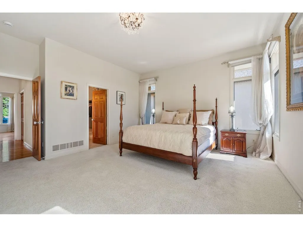
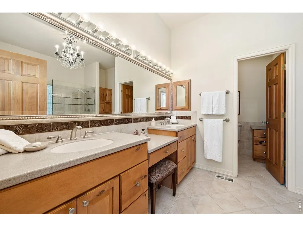
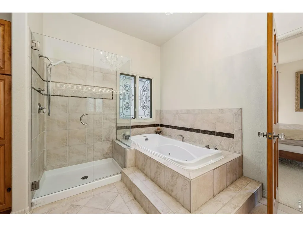
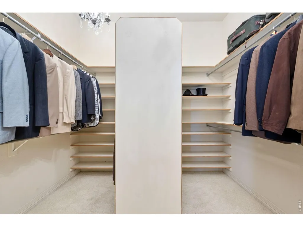
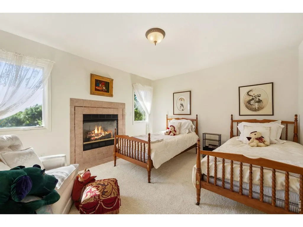
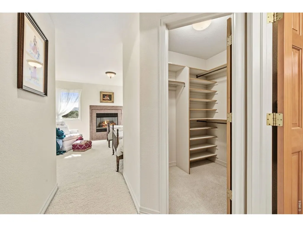
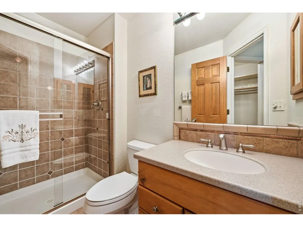
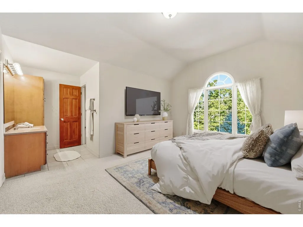
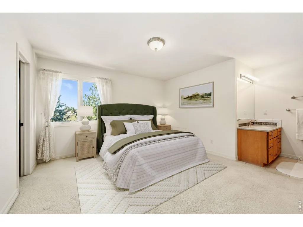
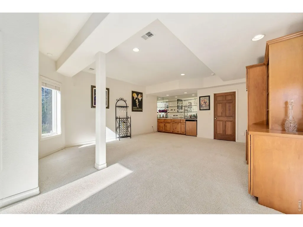
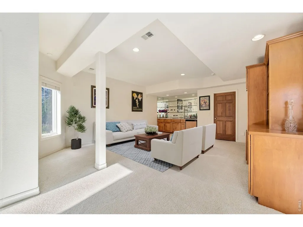
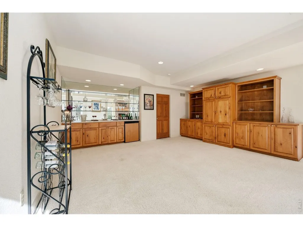
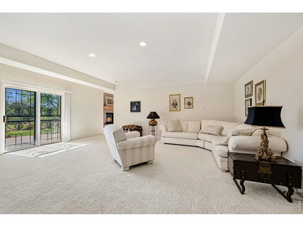
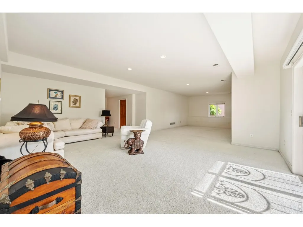
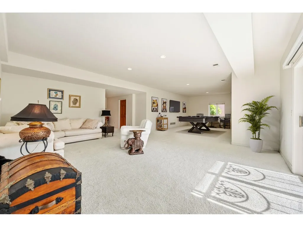
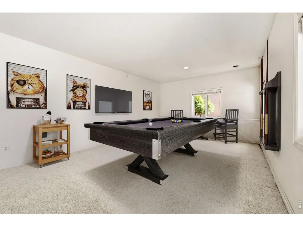
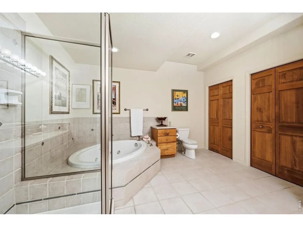
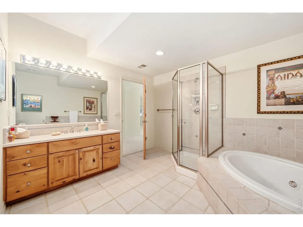
Welcome to Terry Cove, a Private Lake Community! This home is a must see with an exceptional location & architectural details. Enjoy swimming/kayaking/paddle boarding/fishing & Lakeside picnics! Upon arrival to the home you will be greeted by an arched entryway featuring leaded glass windows & door. Step inside to vaulted ceilings with crystal chandeliers & curved stairway. The Main floor-plan is perfect for entertaining. Living room with fireplace & deck access with view of the Lake & Mts. Formal dining room is perfect for the Holidays. The kitchen features informal dining area, fireplace, center island, & desk area with bookcases. The laundry room & powder room are steps from the kitchen. Main floor Primary Bedroom features a fireplace & ensuite luxury bathroom & deck access. Main floor office with french doors and views of the front yard. The curved stairway, leads to the upper floor with 3 bedrooms. Two bedrooms share a "Jack & Jill Bathroom. The 3rd bedroom features views of the Lake/Mountains, a fireplace & ensuite bathroom! The lower level has a Wet Bar with built-in bookcases & TV cabinet. The large recreation room is great for a Pool Table, Ping Pong & enjoying Movies & Sports. The lower level also has a large full bathroom & a storage room with a rough-in for bathroom #6. Walk-out the lower level to the patio & the backyard.
| Elementary School | Middle School | High School |
|---|---|---|
| Cache La Poudre Elementary School | Cache La Poudre Middle School | Poudre High School |
| Price History | |
|---|---|
| 9/6/2026 | Listed $1,696,000 |
General Features
| Living Area | 5362 |
|---|---|
| Sewer | Public Sewer |
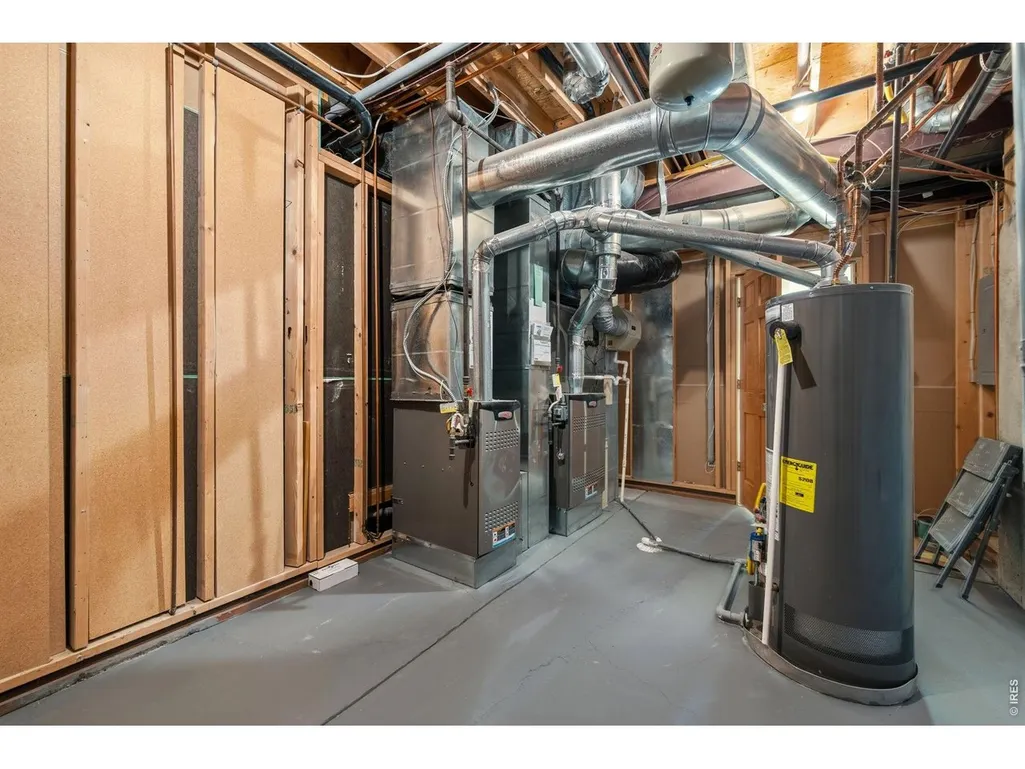
| Heating | Forced Air,2 or more Heat Sources,2 or more H20 Heaters |
| Cooling | Central Air |
| Utilities | Natural Gas Available,Electricity Available,Cable Available,Satellite Avail,High Speed Avail |
| Roof | Composition |
| Appliances | Gas Range,Down Draft,Self Cleaning Oven,Dishwasher,Refrigerator,Bar Fridge,Washer,Dryer,Microwave,Disposal,Fire Alarm |
| Zoning | R |
| HOA Fee | 850 |
| Garage Spaces | 3 |
| Association Fee Includes | Management |
| Patio/Porch Features | Patio,Deck |
| Architectural Style | Contemporary |
| Security Features | Security System |
| Construction Materials | Frame,Brick,Stucco |
| Exclusions | Sellers personal property. |
| Year Built | 1999 |
| Electric | PUREA |
| View | Hills,Water |
| Levels | Two |
| Property Subtype | Single Family Residence |
| Tax Year | 2025 |
| Parcel Number | R1564960 |
| Community Features | Park |
| Accessibility | Interior Door Openings 32 plus,Exterior Door Openings 36 plus,Main Floor Bath,Main Level Bedroom,Stall Shower,Main Level Laundry |
| HOA Fee 2 | 350 |
| Assoc Fee Paid Per | Annually |
| County | Larimer |
| New Construction | No |
| Property Type | Residential |
| HOA | Yes |
| Energy Efficient | Windows,Thermostat |
| Subdivision Name | Terry Cove PUD |
| Possible Use | Single Family |
| Full Baths | 3 |
| Status | Active |
| Directions | From West Douglas Rd Turn South into Terry Cove to 3665 Harbor Way the first driveway on your right. |
| High School | Poudre |
| City | Fort Collins |
| Disclosures | Seller's Property Disclosure |
| Association Name | Terry Cove HOA - Dan Gessler |
| High School District | Poudre |
| MLS Area | Fort Collins |
| Spa Features | Bath |
| HOA Fee 2 Frequency | Annually |
| Elementary School | Cache La Poudre |
| Property Attached Y/N | No |
| Tax Annual Amount | 9074 |
| Middle/Junior High School | Cache La Poudre |
| Virtual Tour | https://visithome.ai/JK7TiJjUdFcvAFFrhTjh4V?mu=ft |
| AssociationName2 | Terry Lake Recreation Assoc. |
| Standard Status | Active |
| Expected Active Date | 2026-09-12 |
| AttributionContact | 3034494240 |
Interior Features
| Interior Amenities | Eat-in Kitchen,Separate Dining Room,Cathedral Ceiling(s),Open Floorplan,Pantry,Wood Windows,Bay or Bow Window,Walk-In Closet(s),Wet Bar,Washer/Dryer Hookup,Jack & Jill Bathroom,Kitchen Island,6-Panel |
|---|---|
| Basement | Full,Partially Finished,Slab,Walk-Out Access,Built-In Radon,Radon Test Available,Post and Pier |
| Flooring | Wood |
| Fireplace Features | Two or More,Gas,Gas Log,Living Room,Family Room,Bedroom,Kitchen |
| Window Features | Window Coverings |
| Above Grade Finished Area | 3141 |
| Half Baths | 1 |
| 3/4 Baths | 1 |
| Laundry Features | Sink |
| Total Bedrooms | 4 |
| Room Type | Media Room |
| LivingAreaSource | Assessor |
| Total Baths | 5 |
Exterior Features
| Exterior Amenities | Sprinkler System,Oversized Garage |
|---|---|
| Fencing | Partial |
| Parking Features | Garage Door Opener,Attached |
| Lot Features | Wooded,Evergreen Trees,Deciduous Trees,Rolling Lot,House Faces East,Unincorporated,Lake Access,Lake Front,Paved,Curbs,Gutters,Sidewalks,Fire Hydrant within 500 Feet |
| Water Source | District |
| Lot Size Area | 16358 |
| Lot Size Acres | 0.38 |
| Road Surface Type | Asphalt |
| Waterfront Y/N | Yes |
| Door Features | French Doors |
| Irrigation Water Rights Y/N | No |
Amenities
- Foreclosure
- Views
- Short Sale
- New Construction
- Adult 55+
- Lease To Own
- No HOA Fees
- Furnished
- Primary On Main
- Air Conditioning
- Seller Finance
- Green
- Fixer Upper
- Horse
- Golf
- Fireplace
- Deck
- Garage
- Basement
- Pool
Property vs Single Family Average in 80524
Price
Taxes
Year Built
Visits


 Information deemed reliable but not guaranteed by the MLS. © 2026 Information and Real Estate Services, LLC.
Information source: Information and Real Estate Services, LLC. Provided for limited non-commercial use only under IRES Rules. © Copyright IRES.
The information being provided is for the consumers personal, non-commercial use and may not be used for any purpose other than to identify prospective properties consumer may be interested in purchasing.
The IRES, LLC Data on this
Information deemed reliable but not guaranteed by the MLS. © 2026 Information and Real Estate Services, LLC.
Information source: Information and Real Estate Services, LLC. Provided for limited non-commercial use only under IRES Rules. © Copyright IRES.
The information being provided is for the consumers personal, non-commercial use and may not be used for any purpose other than to identify prospective properties consumer may be interested in purchasing.
The IRES, LLC Data on this
 The real estate listing information and related content displayed on this site is provided exclusively for consumers’ personal, non-commercial use and may not be used for any purpose other than to identify prospective properties consumers may be interested in purchasing. This information and related content is deemed reliable but is not guaranteed accurate by elevateMLS.
