
Address
503 Eagle Crest Ct, Loveland, CO
Price
$ 999,000
Property Attributes
- MLS#1067264
- TypeSingle Family
- Listing Status Active
- CountyLARIMER
- CityLoveland
- AreaLoveland-Berthoud
- NeighborhoodEagle Crest
- Zip80537
- StyleSingle Family Residence
- Year Built1998
- Taxes$ 6684
- Price$ 999,000
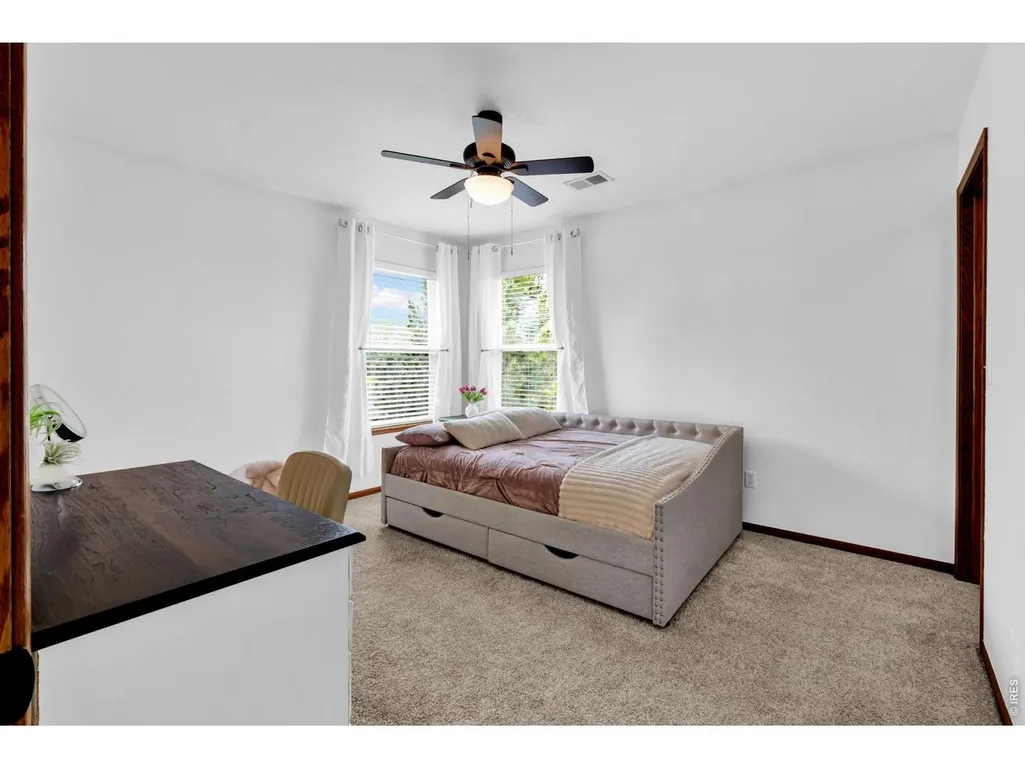
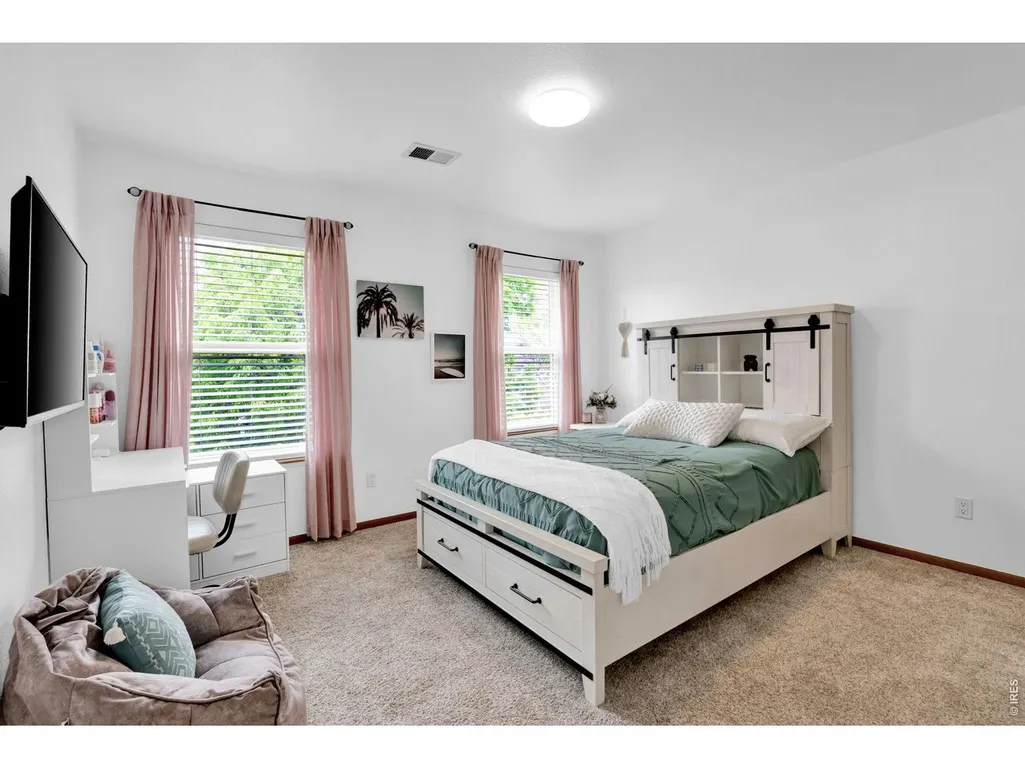
- Bedrooms5
- Full Bathrooms3
- Half Bathrooms2
- Sqr Footage4358
- Lot Size0.87 Acres
Data Source:
Information and Real Estate Services (IRES)
Property Description
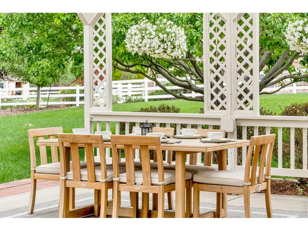
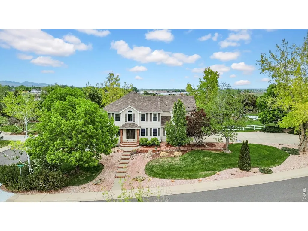
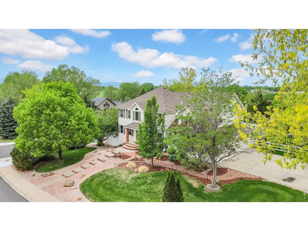
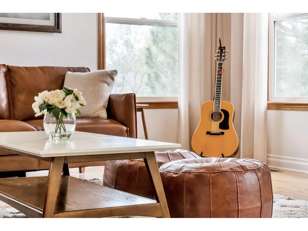
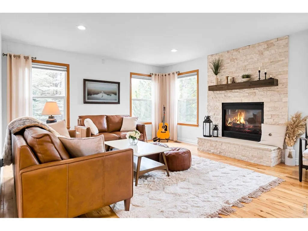
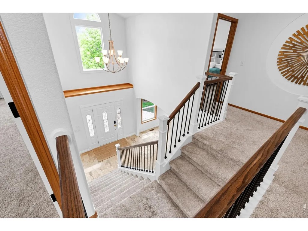
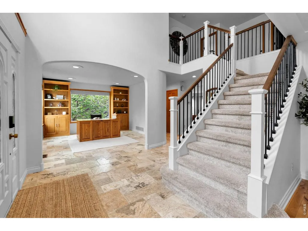
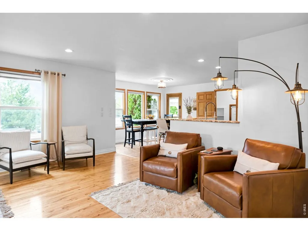
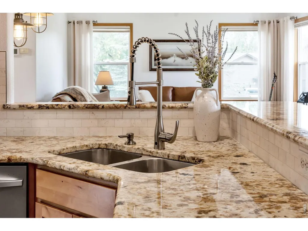
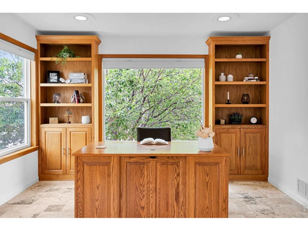
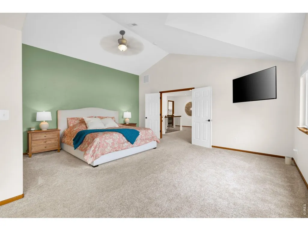
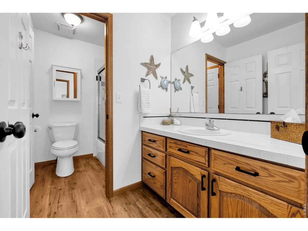
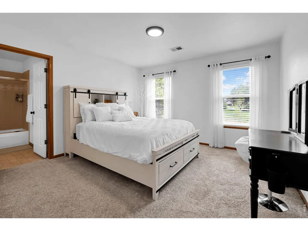
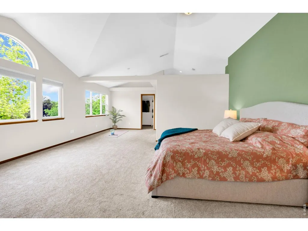
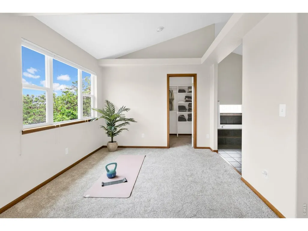
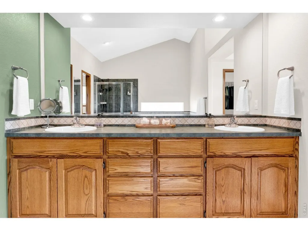
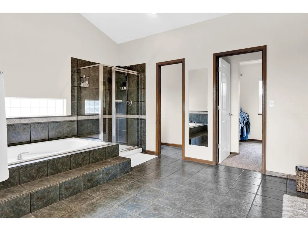
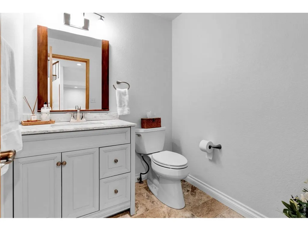
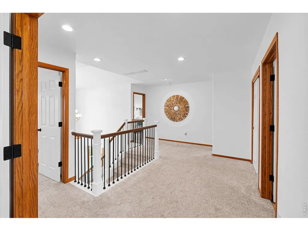
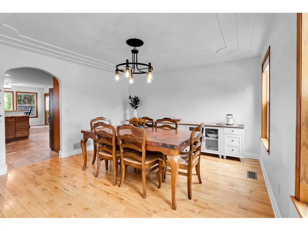
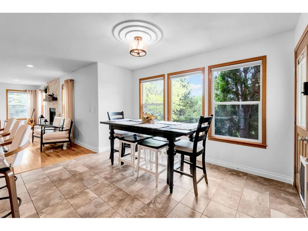
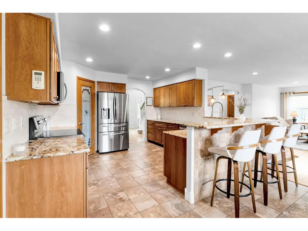
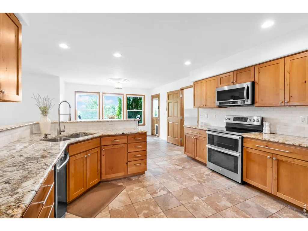
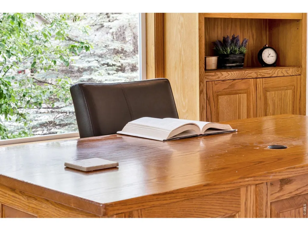
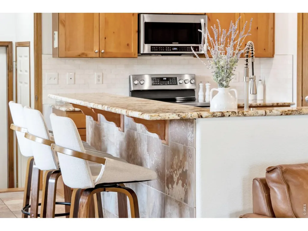
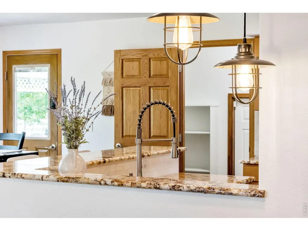
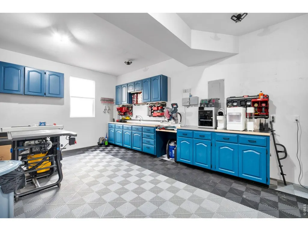
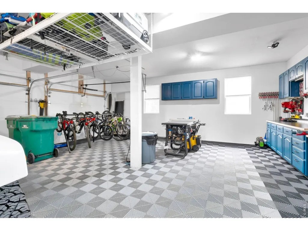
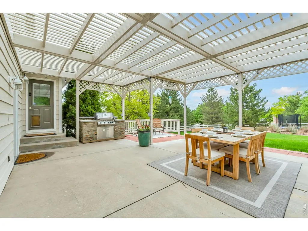
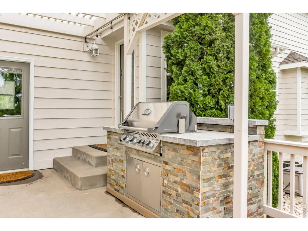
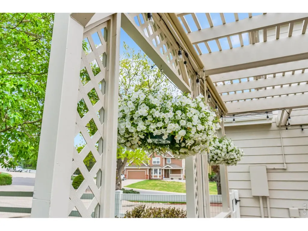
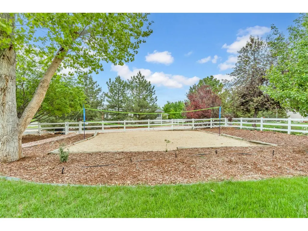
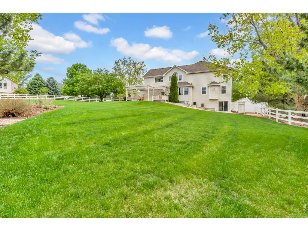
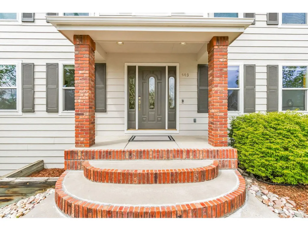
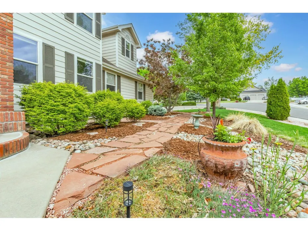
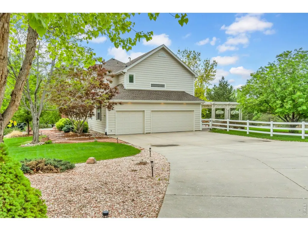
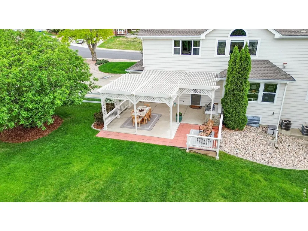
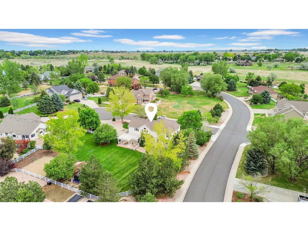
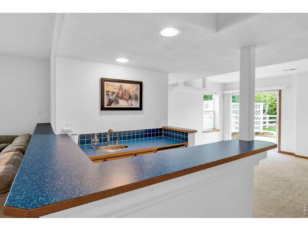
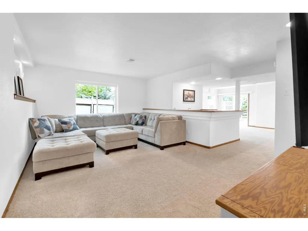
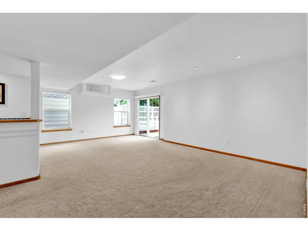
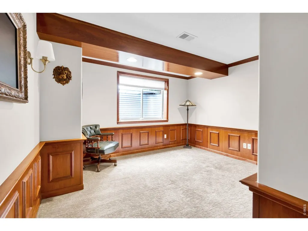
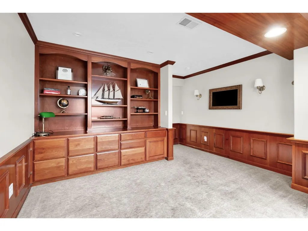
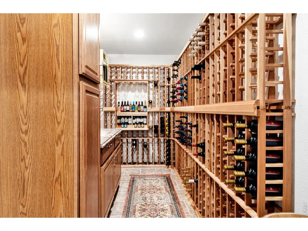
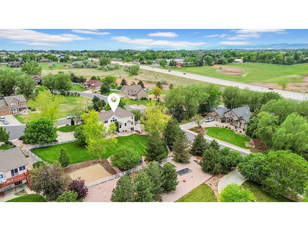
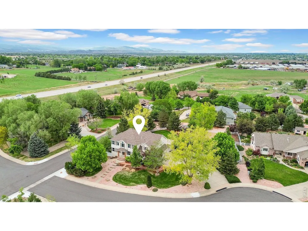
Tucked into one of South Loveland's most quiet & established estate neighborhoods, 503 Eagle Crest Ct offers the kind of setting that feels increasingly hard to find - mature trees, exceptional privacy, & a sense of calm the moment you arrive. Set on .87 acre, in a cul-du-sac, the property feels more like a private retreat than a traditional suburban home. The grounds are one of the home's defining features. Towering landscape, thoughtfully designed garden spaces, multiple planting areas with drip irrigation, a volleyball court, storage shed, & expansive lawn create a backyard that feels both refined & livable. The outdoor living area was designed to be used year-round, complete with a pergola-covered patio, built-in grill, & a great space to gather, entertain, or simply enjoy the quiet surroundings. Inside, the home has been meticulously maintained. Natural light pours through the open floorplan, creating an easy flow between living spaces while still feeling warm and inviting from the mature landscape. Upstairs, the primary suite lives like its own private wing - over 500 square feet with elevated views, generous space for a sitting area, workout nook, reading nook and more. The icing on the cake in the large primary are the duel walk in closets that create organization and individual space. The walkout basement adds another layer of flexibility with a rec room, secondary living/TV area, wet bar, wine room, and a private office with custom built-ins that could easily function as an additional bedroom or guest suite. Updates in the last few years include two new water heaters, insulated garage door, carpet in many rooms, and kitchen appliances, allowing the next owner to move in and immediately enjoy the home without the weight of deferred maintenance. Properties with this level of privacy, mature landscaping, and usable outdoor space rarely become available in South Loveland - especially in a neighborhood this quiet and established.
| Elementary School | Middle School | High School |
|---|---|---|
| Winona Elementary School | Bill Reed Middle School | Mountain View High School |
| Price History | |
|---|---|
| 8/26/2026 | Listed $999,000 |
General Features
| Living Area | 4298 |
|---|---|
| Sewer | Public Sewer |
| Heating | Forced Air |
| Cooling | Central Air |
| Utilities | Natural Gas Available,Electricity Available,Cable Available,High Speed Avail |
| Roof | Composition |
| Appliances | Electric Range,Double Oven,Dishwasher,Washer,Dryer,Microwave,Disposal,Fire Alarm |
| Zoning | FA |
| HOA Fee | 125 |
| Garage Spaces | 3 |
| Patio/Porch Features | Patio |
| Construction Materials | Frame,Brick,Composition |
| Exclusions | All Seller Personal Property,Refrigerator |
| Year Built | 1998 |
| Electric | PVREA |
| Levels | Two |
| Property Subtype | Single Family Residence |
| Tax Year | 2025 |
| Parcel Number | R1514270 |
| Community Features | Pool |
| Assoc Fee Paid Per | Monthly |
| County | Larimer |
| New Construction | No |
| Property Type | Residential |
| HOA | Yes |
| Subdivision Name | Eagle Crest |
| Possible Use | Single Family |
| Full Baths | 3 |
| Status | Active |
| Directions | South on 287,East on Eagle Crest. Home is on the north side of the cul de sac |
| High School | Mountain View |
| City | Loveland |
| Disclosures | Seller's Property Disclosure |
| Association Name | Eagle Crest |
| High School District | Thompson R2-J |
| MLS Area | Loveland/Berthoud |
| Elementary School | Winona |
| Property Attached Y/N | No |
| Tax Annual Amount | 6684 |
| Middle/Junior High School | Bill Reed |
| Virtual Tour | https://www.listingsmagic.com/sps/tour-slider/index.php?property_ID=285404 |
| Standard Status | Active |
| Expected Active Date | 2026-08-26 |
| AttributionContact | 9702263990 |
Interior Features
| Interior Amenities | Separate Dining Room,Cathedral Ceiling(s),Pantry,Walk-In Closet(s),Wet Bar,Jack & Jill Bathroom |
|---|---|
| Basement | Full,Partially Finished,Walk-Out Access |
| Fireplace Features | Gas,Living Room |
| Window Features | Window Coverings |
| Above Grade Finished Area | 3070 |
| Half Baths | 2 |
| Total Bedrooms | 5 |
| LivingAreaSource | Assessor |
| Total Baths | 5 |
Exterior Features
| Exterior Amenities | Sprinkler System |
|---|---|
| Fencing | Fenced,Vinyl |
| Parking Features | Attached |
| Lot Features | Cul-De-Sac,House Faces South,Paved,Curbs,Gutters,Sidewalks,Street Light |
| Water Source | District |
| Lot Size Area | 37854 |
| Lot Size Acres | 0.87 |
| Road Surface Type | Asphalt |
| Waterfront Y/N | No |
| Road Frontage Type | City Street |
| Irrigation Water Rights Y/N | No |
Amenities
- Foreclosure
- Views
- Short Sale
- New Construction
- Adult 55+
- Lease To Own
- No HOA Fees
- Furnished
- Primary On Main
- Air Conditioning
- Seller Finance
- Green
- Fixer Upper
- Horse
- Golf
- Fireplace
- Deck
- Garage
- Basement
- Pool
Property vs Single Family Average in 80537
Price
Taxes
Year Built
Visits


 Information deemed reliable but not guaranteed by the MLS. © 2026 Information and Real Estate Services, LLC.
Information source: Information and Real Estate Services, LLC. Provided for limited non-commercial use only under IRES Rules. © Copyright IRES.
The information being provided is for the consumers personal, non-commercial use and may not be used for any purpose other than to identify prospective properties consumer may be interested in purchasing.
The IRES, LLC Data on this
Information deemed reliable but not guaranteed by the MLS. © 2026 Information and Real Estate Services, LLC.
Information source: Information and Real Estate Services, LLC. Provided for limited non-commercial use only under IRES Rules. © Copyright IRES.
The information being provided is for the consumers personal, non-commercial use and may not be used for any purpose other than to identify prospective properties consumer may be interested in purchasing.
The IRES, LLC Data on this
 The real estate listing information and related content displayed on this site is provided exclusively for consumers’ personal, non-commercial use and may not be used for any purpose other than to identify prospective properties consumers may be interested in purchasing. This information and related content is deemed reliable but is not guaranteed accurate by elevateMLS.
