
Open House Sat, Sep 19th 12:00 PM - 02:00 PM
Address
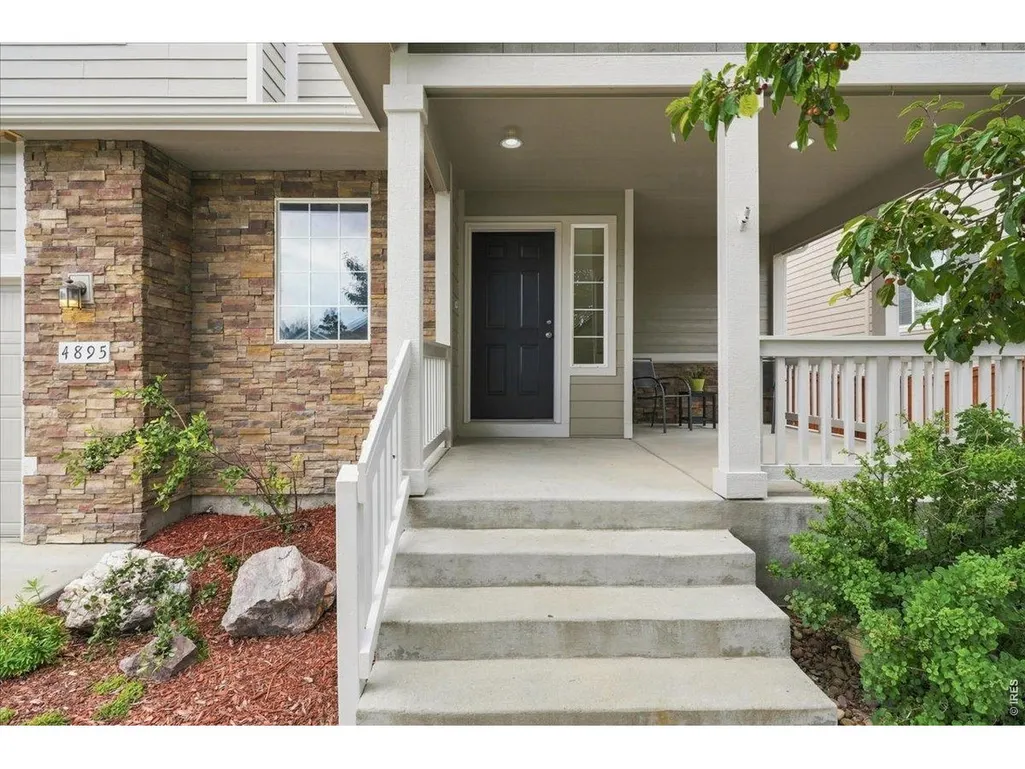
4895 Laporte Ave, Loveland, CO
Price
$ 550,000
Property Attributes
- MLS#1067012
- TypeSingle Family
- Listing Status Active
- CountyLARIMER
- CityLoveland
- AreaLoveland-Berthoud
- NeighborhoodKendall Brook
- Zip80538
- StyleLegal Conforming
- Year Built2013
- Taxes$ 3133
- Price$ 550,000
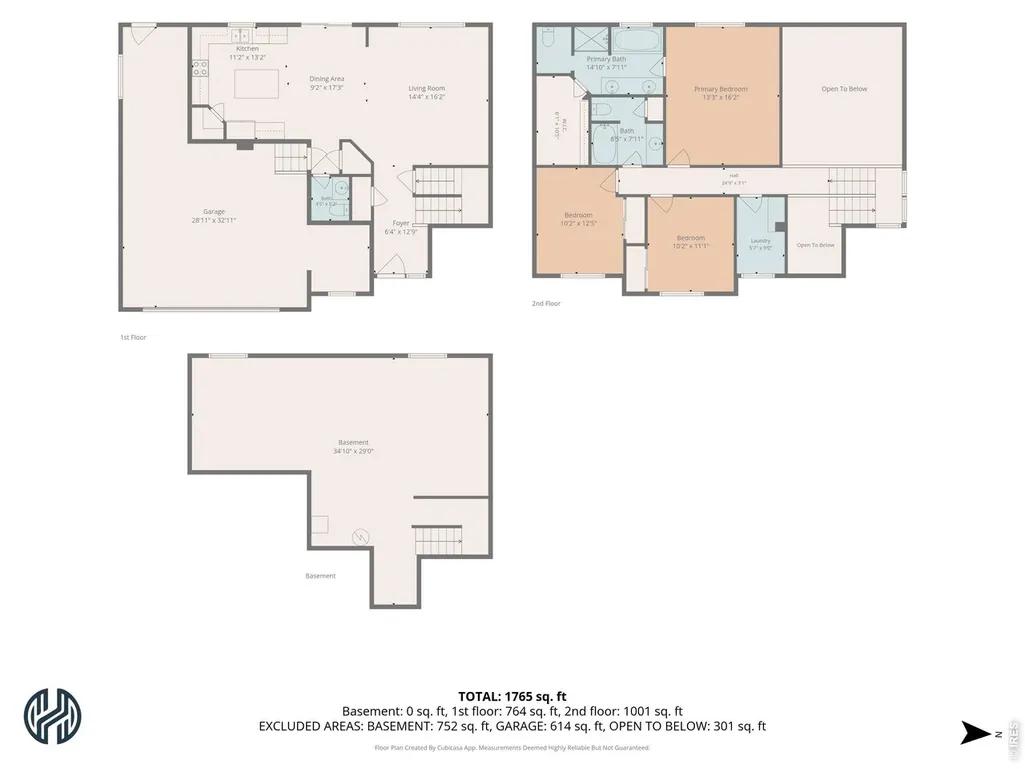
- Bedrooms3
- Full Bathrooms2
- Half Bathrooms1
- Sqr Footage2980
- Lot Size0.13 Acres
Data Source:
Information and Real Estate Services (IRES)
Property Description
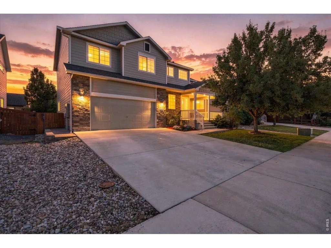
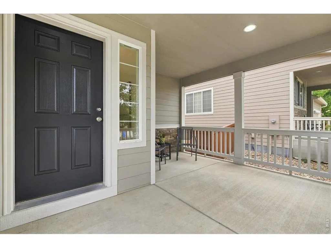
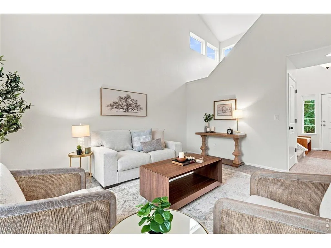
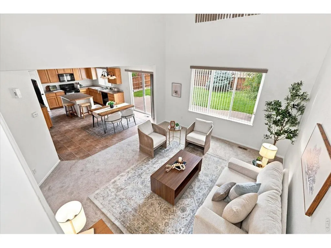
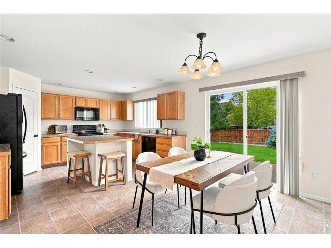
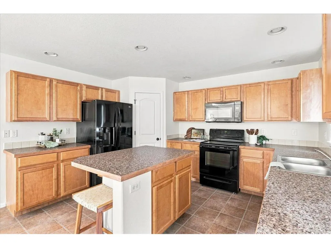
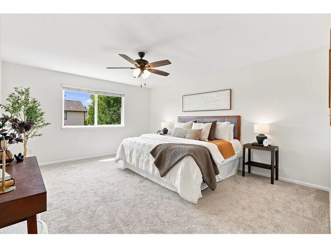
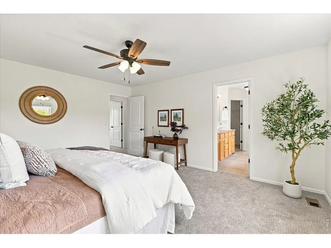
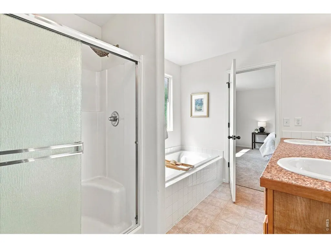
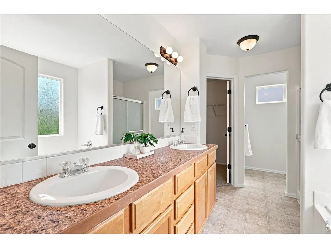
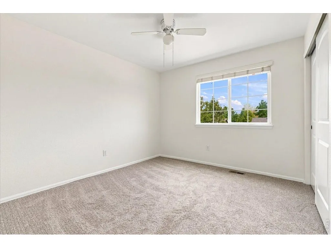
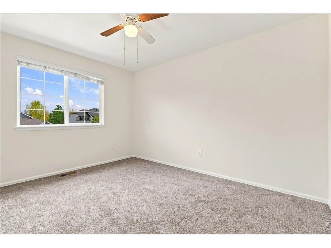
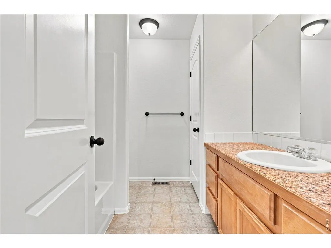
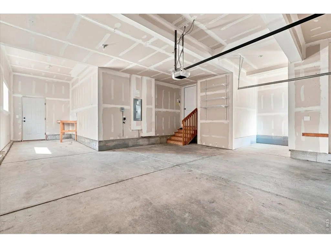
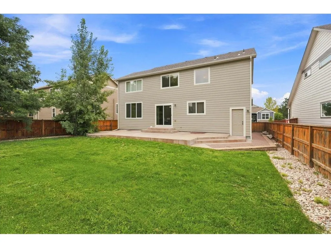
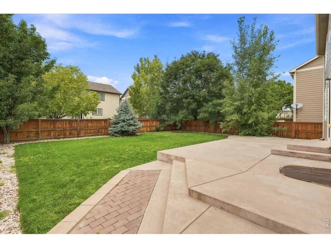
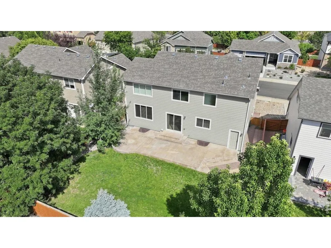
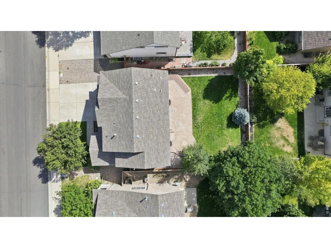
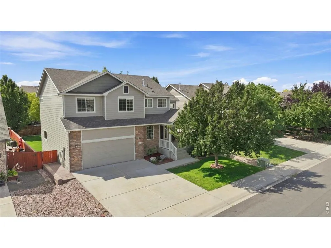
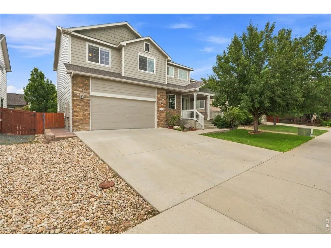
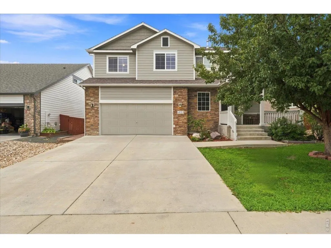
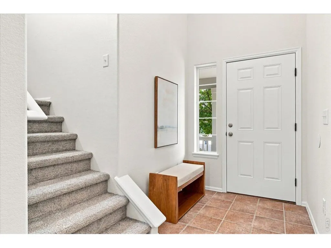
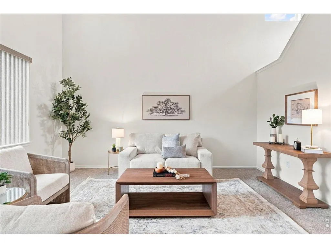
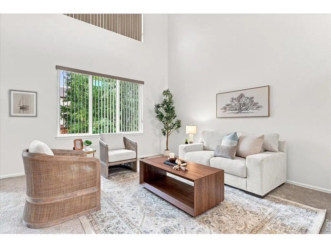
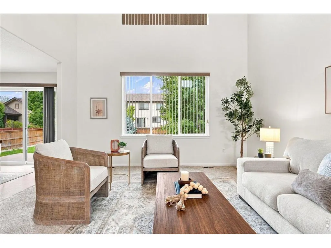
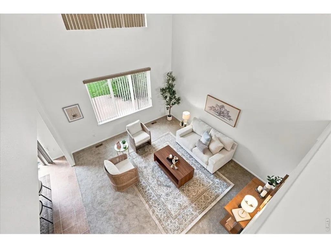
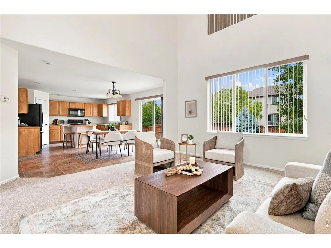
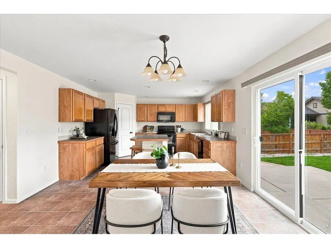
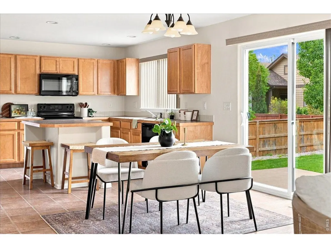
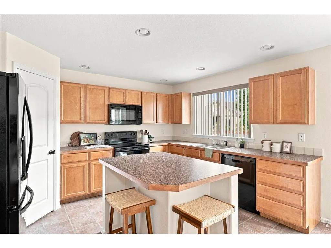
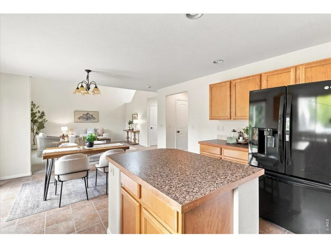
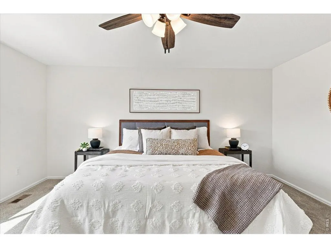
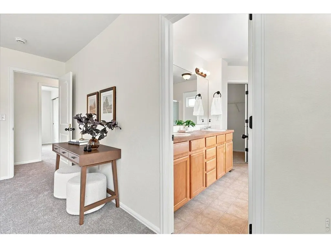
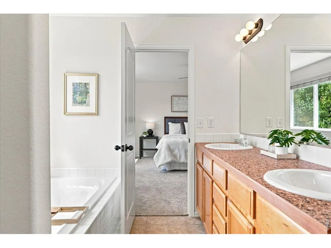
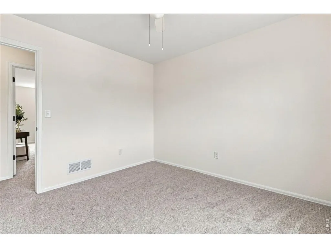
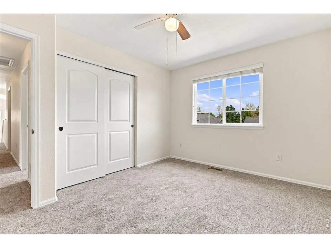
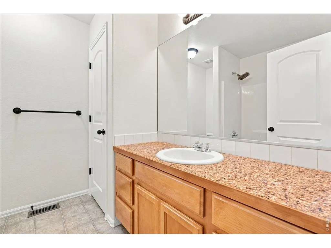
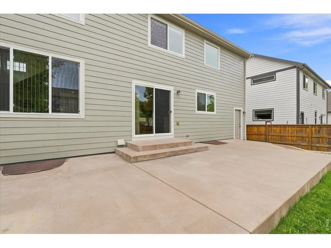
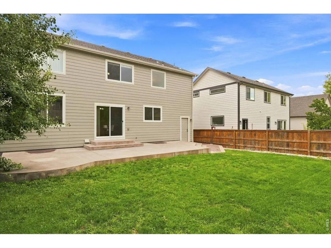
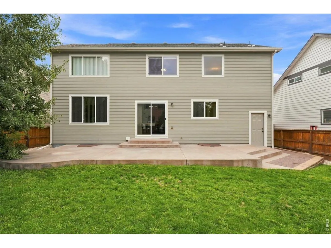
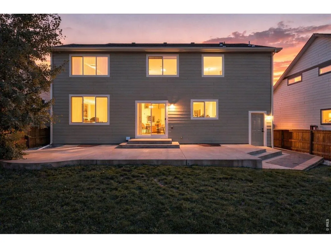
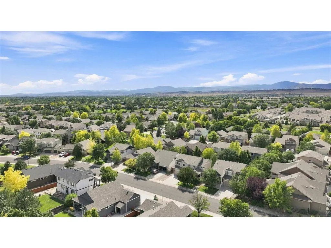
Motivated Seller-$30K Price reduction, $10K for rate Buy-Down! $40K spent for the new updates. No Metro Tax+ Low HOA! Enjoy this freshly updated two-story home in the desirable Kendall Brook neighborhood and access to excellent schools. Fresh interior and exterior paint, brand-new carpet throughout, a new living-room window, and furnace replaced in November 2025 make this home move-in ready. Roof is pre-inspected. The vaulted living room, open kitchen, and flexible living areas create an inviting setting for everyday comfort and entertaining. Outside, relax or host gatherings on the expansive 14' x 40' colored-concrete patio, complemented by a custom paver walkway, fully landscaped yard, and active sprinkler system. The oversized two-car garage includes a dedicated workstation plus tandem space for tools, toys, or additional storage. Ideally located just three homes from a neighborhood park and connected trail system. Lucile Erwin Middle School, an International Baccalaureate World School, is minutes away, with the IB Diploma Program available at Loveland High School. Centennial Elementary is less than one mile away. Conveniently located under 1.5 miles from Orchards Shopping Center, with King Soopers, restaurants, and pharmacies nearby. Enjoy quick access to The Promenade Shops at Centerra, historic Downtown Loveland, Benson Sculpture Garden, Devil's Backbone Open Space, and Boyd Lake.
| Elementary School | Middle School | High School |
|---|---|---|
| Centennial (R2-J) Elementary School | Lucile Middle School | Loveland High School |
| Price History | |
|---|---|
| 8/21/2026 | Listed $580,000 |
| 9/17/2026 | 6$550,000 |
General Features
| Living Area | 2184 |
|---|---|
| Sewer | Public Sewer |
| Heating | Forced Air |
| Cooling | Central Air,Ceiling Fan(s) |
| Utilities | Natural Gas Available,Electricity Available,Cable Available,High Speed Avail |
| Roof | Composition |
| Appliances | Electric Range,Dishwasher,Refrigerator,Microwave,Disposal,Fire Alarm |
| Zoning | P-49 |
| HOA Fee | 70 |
| Garage Spaces | 2 |
| Association Fee Includes | Common Amenities,Management,Utilities |
| Patio/Porch Features | Patio |
| Architectural Style | Legal Conforming |
| Construction Materials | Frame,Stone,Composition |
| Exclusions | Staging items,lawnmower and yard maintenance tools |
| Year Built | 2013 |
| Electric | City |
| Levels | Two |
| Property Subtype | Single Family Residence |
| Tax Year | 2025 |
| Parcel Number | R1615794 |
| Community Features | Park,Trail(s) |
| Accessibility | Level Lot |
| Assoc Fee Paid Per | Monthly |
| County | Larimer |
| New Construction | No |
| Property Type | Residential |
| HOA | Yes |
| Energy Efficient | Windows |
| Subdivision Name | Kendall Brook |
| Possible Use | Single Family |
| Full Baths | 2 |
| Status | Active |
| Directions | From 50th/N Taft Ave,go West on 50th,turn south/left on Georgetown Dr,turn East/left on Tennessee Dt,turn North/left on Wisconsin Ave,turn right/East on Massadona Pl,turn right/South on LaPorte Ave,t |
| High School | Loveland |
| City | Loveland |
| Disclosures | None |
| Association Name | Kendall Brook |
| High School District | Thompson R2-J |
| MLS Area | Loveland/Berthoud |
| Elementary School | Centennial (R2-J) |
| Property Attached Y/N | No |
| Tax Annual Amount | 3133 |
| Middle/Junior High School | Erwin,Lucile |
| Virtual Tour | https://www.listingsmagic.com/sps/tour-slider/index.php?property_ID=285390 |
| Standard Status | Active |
| Expected Active Date | 2026-08-28 |
| AttributionContact | 9702263990 |
Interior Features
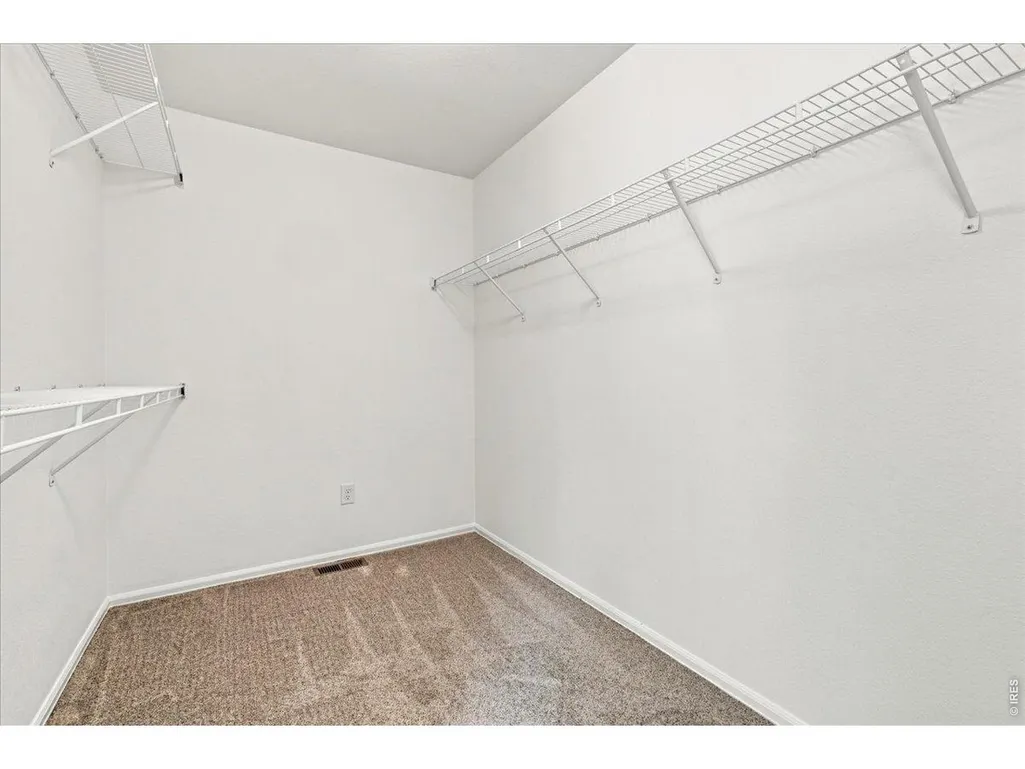
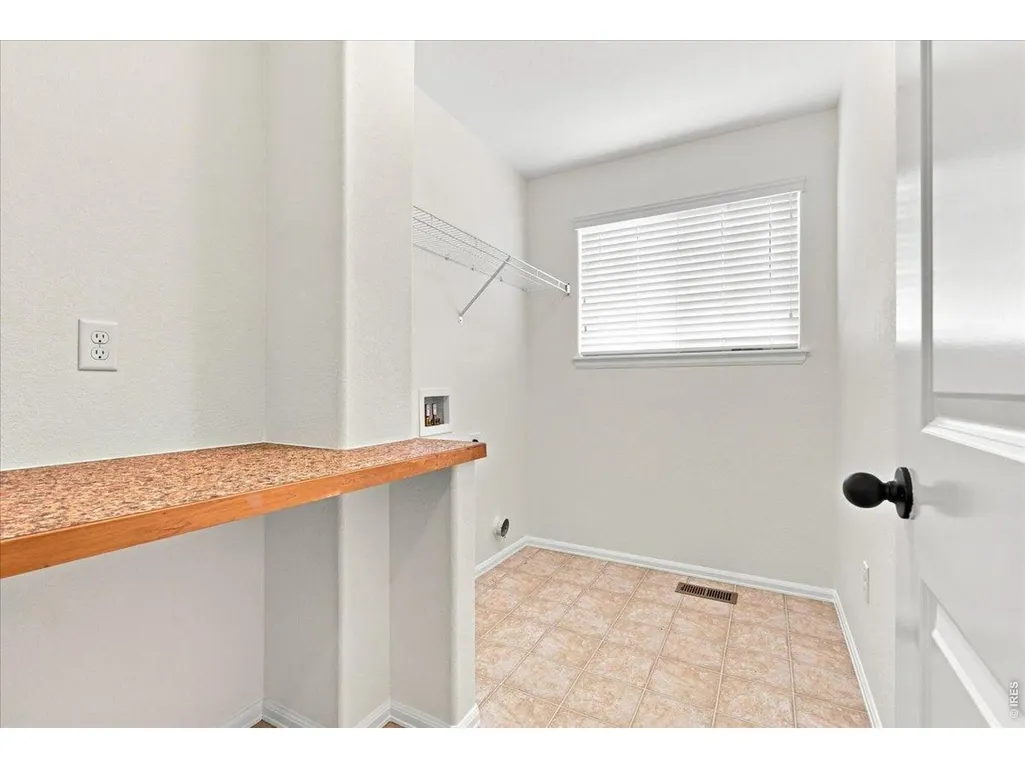
| Interior Amenities | Eat-in Kitchen,Cathedral Ceiling(s),Open Floorplan,Workshop,Walk-In Closet(s),Washer/Dryer Hookup,Kitchen Island,High Ceilings |
|---|---|
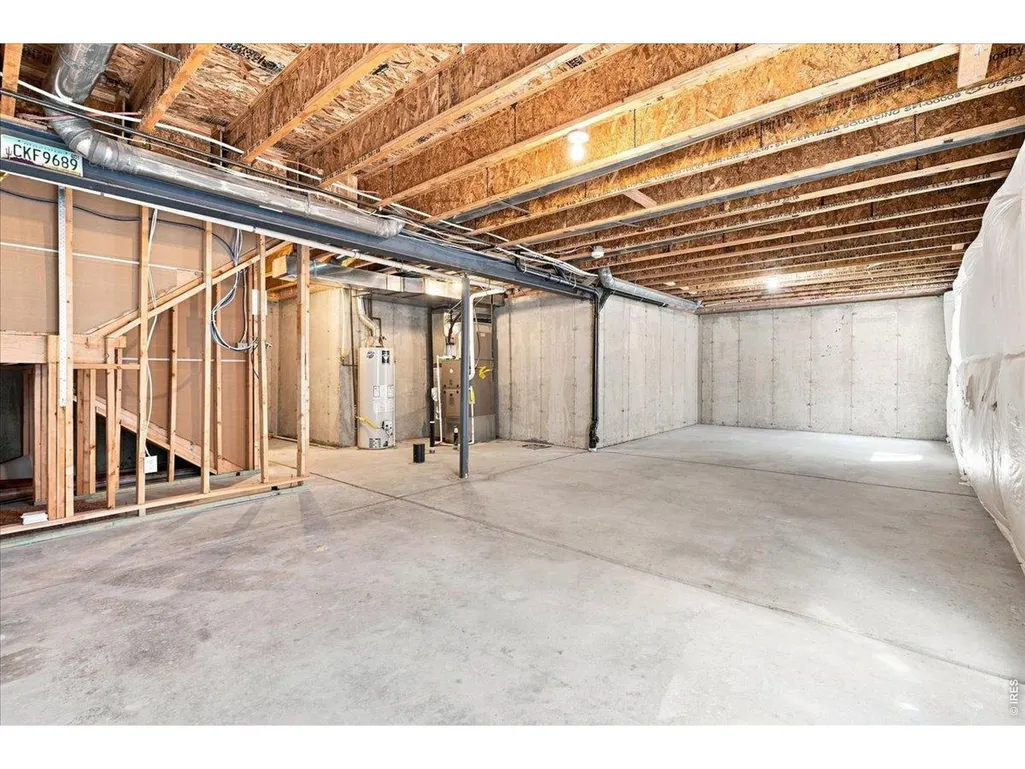
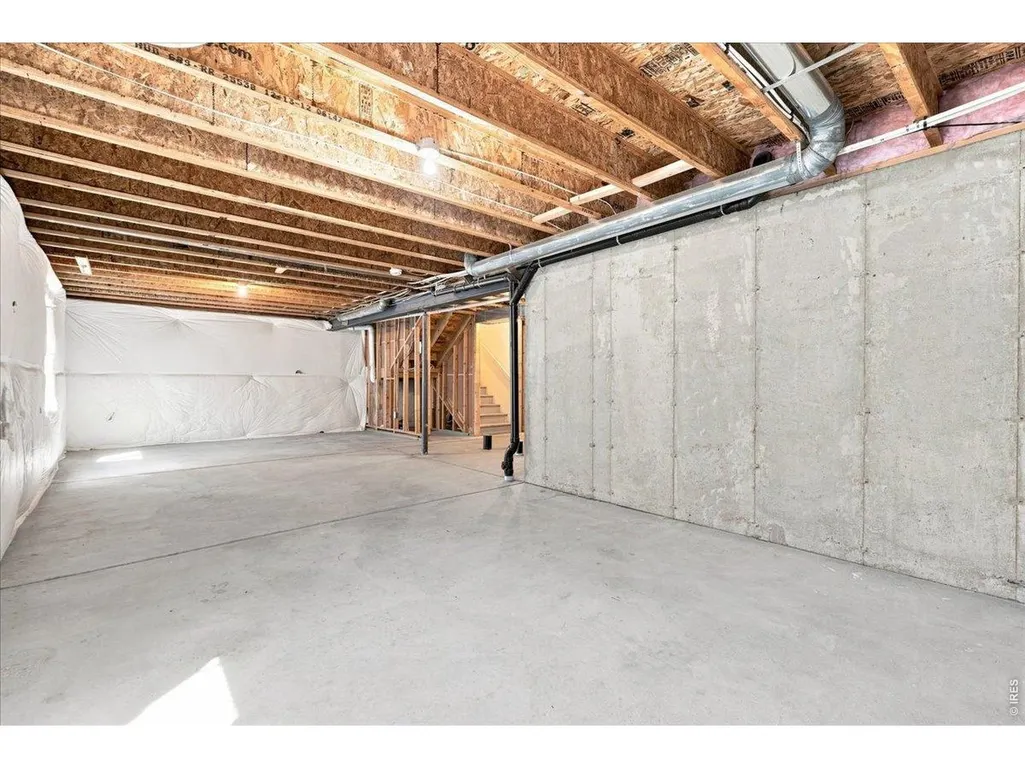
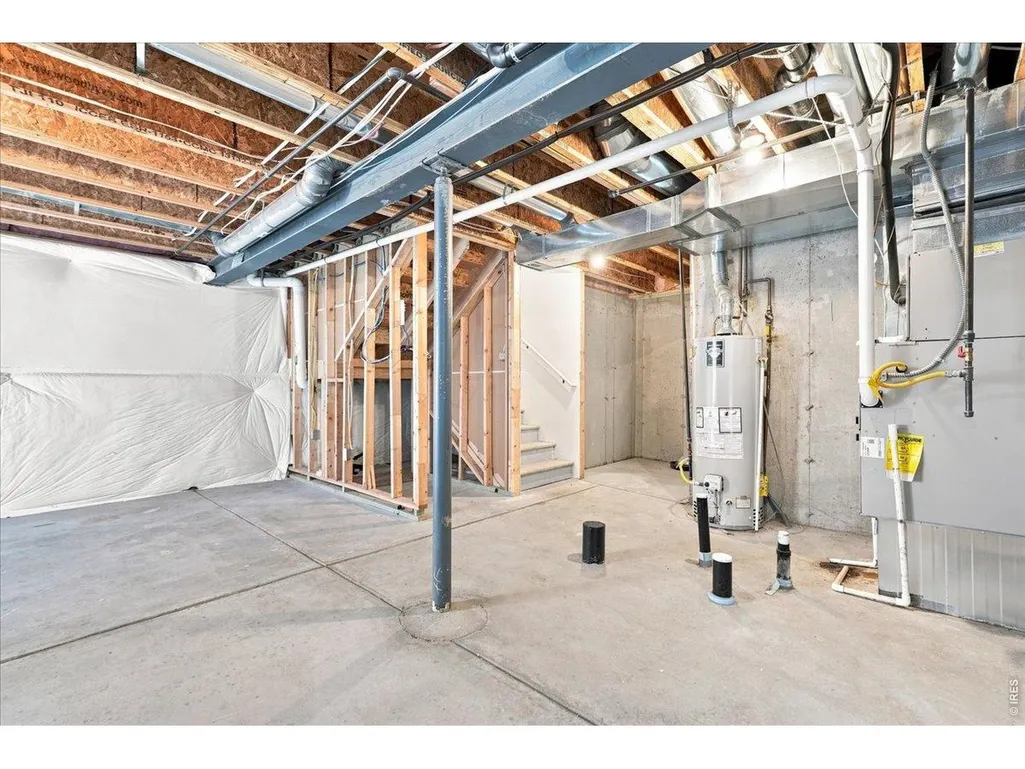
| Basement | Full,Unfinished |
| Fireplace Features | None |
| Window Features | Window Coverings |
| Above Grade Finished Area | 2184 |
| Half Baths | 1 |
| Total Bedrooms | 3 |
| LivingAreaSource | Assessor |
| Total Baths | 3 |
Exterior Features
| Exterior Amenities | Sprinkler System,Oversized Garage,Tandem Garage |
|---|---|
| Fencing | Fenced,Wood |
| Parking Features | Garage Door Opener,Attached |
| Lot Features | Level,House Faces East,City Limits,Paved,Curbs,Gutters,Sidewalks,Street Light,Fire Hydrant within 500 Feet |
| Water Source | City |
| Lot Size Area | 5827 |
| Lot Size Acres | 0.13 |
| Road Surface Type | Asphalt |
| Waterfront Y/N | No |
| Road Frontage Type | City Street |
| Irrigation Water Rights Y/N | No |
Amenities
- Foreclosure
- Views
- Short Sale
- New Construction
- Adult 55+
- Lease To Own
- No HOA Fees
- Furnished
- Primary On Main
- Air Conditioning
- Seller Finance
- Green
- Fixer Upper
- Horse
- Golf
- Fireplace
- Deck
- Garage
- Basement
- Pool
Property vs Single Family Average in 80538
Price
Taxes
Year Built
Visits


 Information deemed reliable but not guaranteed by the MLS. © 2026 Information and Real Estate Services, LLC.
Information source: Information and Real Estate Services, LLC. Provided for limited non-commercial use only under IRES Rules. © Copyright IRES.
The information being provided is for the consumers personal, non-commercial use and may not be used for any purpose other than to identify prospective properties consumer may be interested in purchasing.
The IRES, LLC Data on this
Information deemed reliable but not guaranteed by the MLS. © 2026 Information and Real Estate Services, LLC.
Information source: Information and Real Estate Services, LLC. Provided for limited non-commercial use only under IRES Rules. © Copyright IRES.
The information being provided is for the consumers personal, non-commercial use and may not be used for any purpose other than to identify prospective properties consumer may be interested in purchasing.
The IRES, LLC Data on this
 The real estate listing information and related content displayed on this site is provided exclusively for consumers’ personal, non-commercial use and may not be used for any purpose other than to identify prospective properties consumers may be interested in purchasing. This information and related content is deemed reliable but is not guaranteed accurate by elevateMLS.
