
Address
2421 Owens Ave # 101, Fort Collins, CO
Price
$ 363,500
Property Attributes
- MLS#1066989
- TypeSingle Family
- Listing Status Active
- CountyLARIMER
- CityFort Collins
- AreaFort Collins
- NeighborhoodTimbers Condo Assoc Of Ftc Supp 8
- Zip80528
- StyleContemporary
- Year Built2004
- Taxes$ 2400
- Price$ 363,500
- Bedrooms2
- Full Bathrooms2
- Half Bathrooms0
- Sqr Footage1233
Data Source:
Information and Real Estate Services (IRES)
Property Description
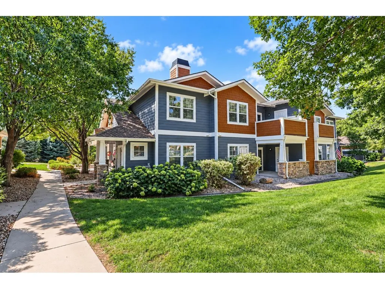
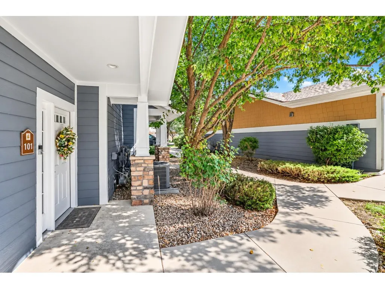
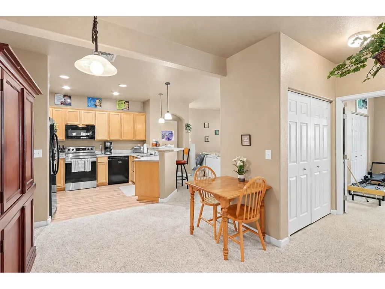
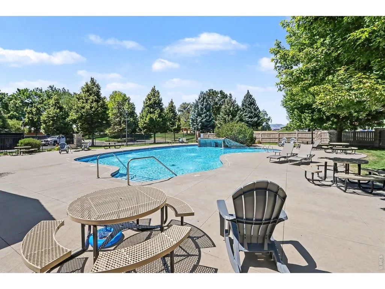
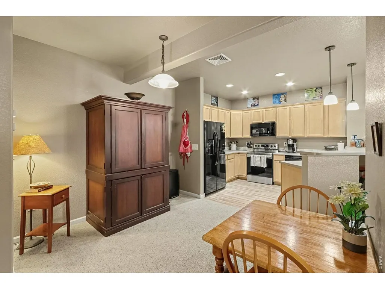
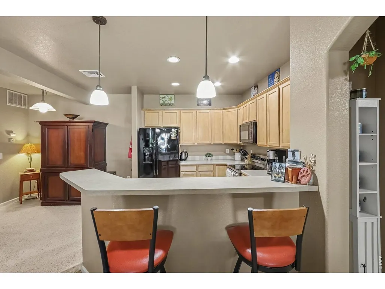
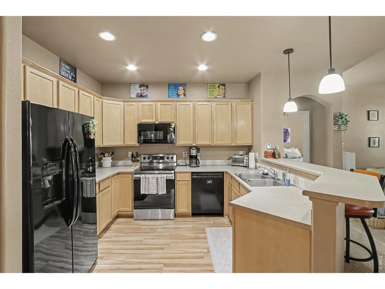
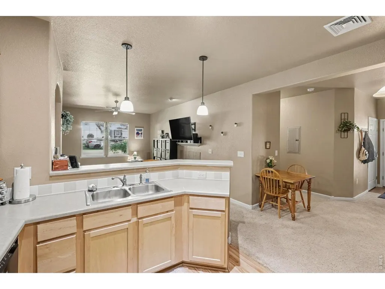
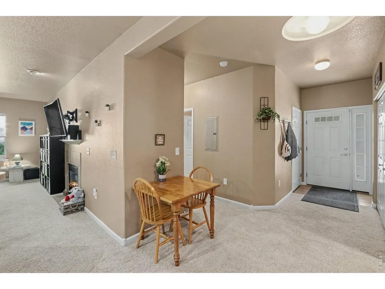
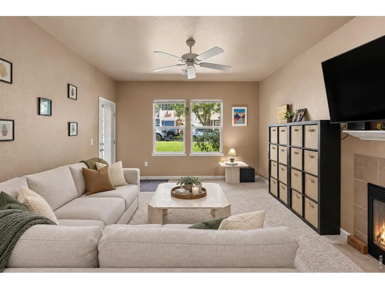
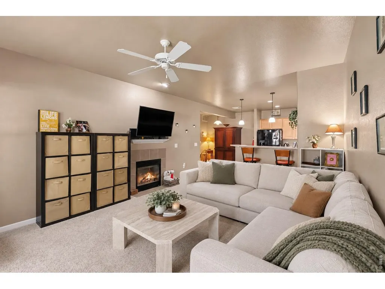
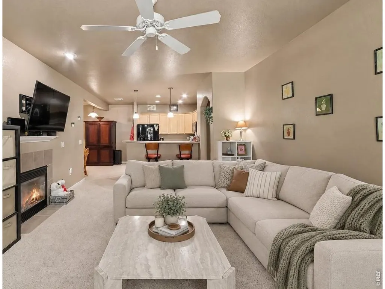
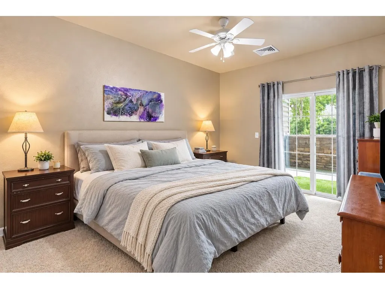
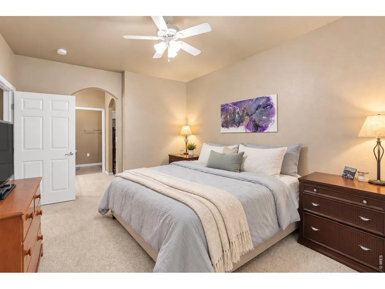
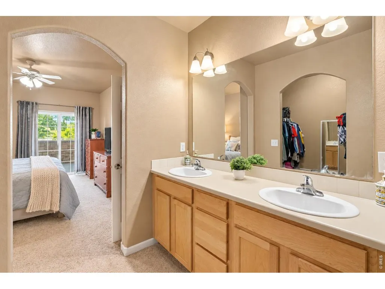
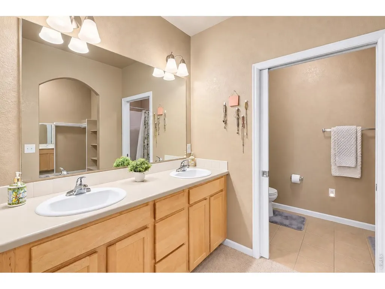
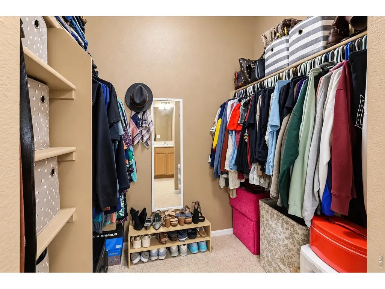
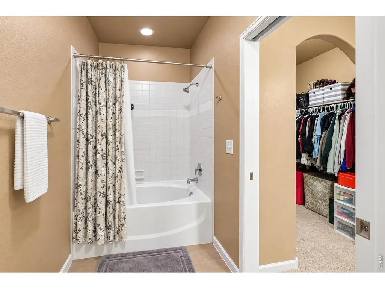
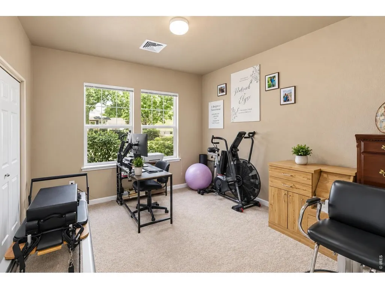
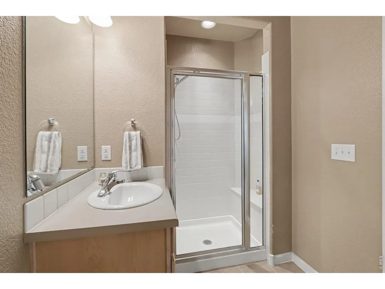
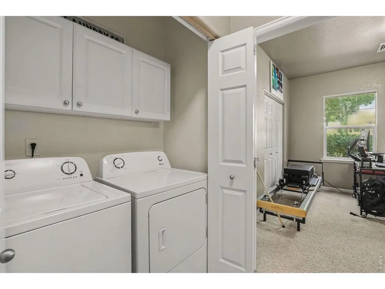
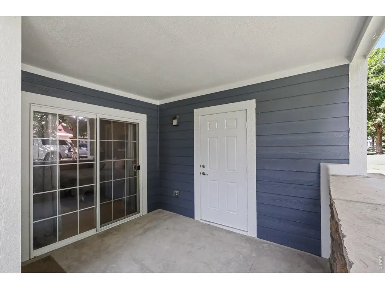
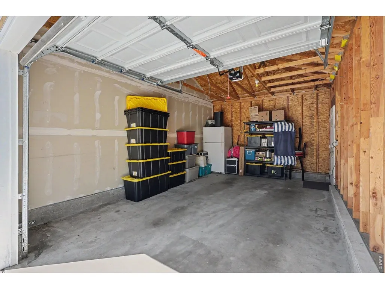
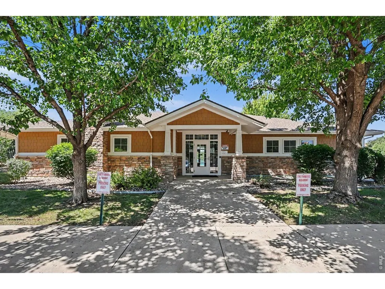
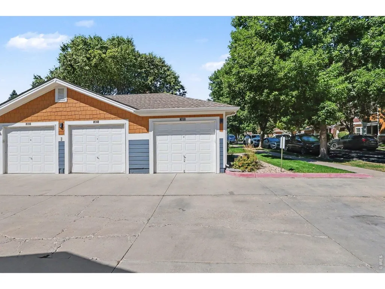
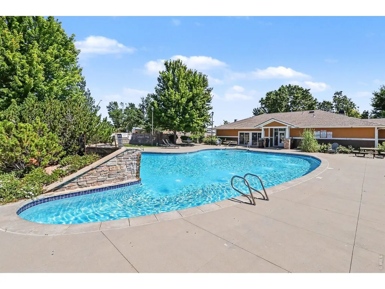
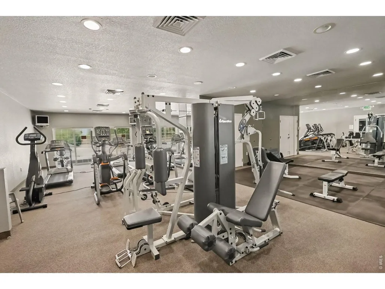
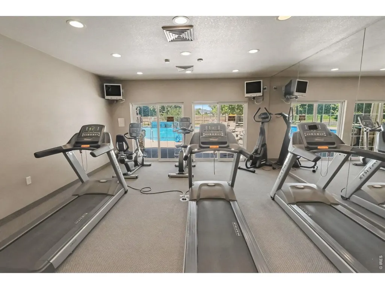
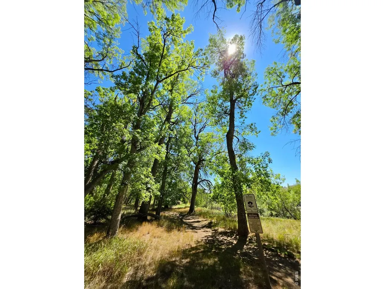
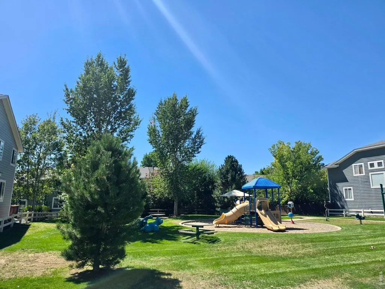
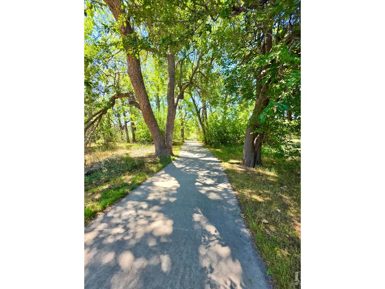
Welcome Home! Imagine, a tree lined street with lush green grass, walking paths and forest vibes right outside of your door. LOCATED in the highly coveted PSD School district, this home is a solid investment. PLUS it's just a great quiet space to recover and LOVE where you LIVE. The expansive gym helps with those winter blues and the waterfall pool gives resort style living without the price tag. The Timbers is more than a community it's a vibe. This expansive 2 bedroom/ 2 bathroom unit is the larger of the floor plans and is conveniently on the first floor. The living room separates the 2 living spaces, perfect for a roommate and with ADA doorways and transitions, it is set up for ample seating, furniture, & storage space, making the home feel much larger than expected. The coved entry ways and tall ceilings are also nice features & the 42 inch kitchen cabinets and pantry/ sideboard/ China cabinet nook mean you have plenty of room to maintain your kitchen and culinary delights. BONUS INCENTIVE = Lower Payment! The current owners of this home are offering a chance for you to get into an interest rate in the fives making this home hundreds less a month than the competitors (qualifications apply). NEWER: Appliances, A/C, Heater, Garage Door, & Smoke Detectors. HOA covers: Pool, Gym, Club House, Snow Removal, Park Maintenance, All Lawn Care, Water, Trash, Cable, Exterior Insurance, and Sewer. Easy Budgeting: owner only covers walls-in insurance, electric & gas.
| Elementary School | Middle School | High School |
|---|---|---|
| Bacon Elementary School | Preston Middle School | Fossil Ridge High School |
| Price History | |
|---|---|
| 8/21/2026 | Listed $363,500 |
General Features
| Living Area | 1233 |
|---|---|
| Sewer | Public Sewer |
| Heating | Forced Air |
| Cooling | Central Air |
| Utilities | Natural Gas Available,Cable Available |
| Roof | Composition |
| Appliances | Electric Range,Dishwasher,Refrigerator,Washer,Dryer |
| Zoning | LMN |
| HOA Fee | 400 |
| Garage Spaces | 1 |
| Association Fee Includes | Common Amenities,Trash,Snow Removal,Maintenance Grounds,Management,Exterior Maintenance,Cable TV,Water,Insurance,Sewer |
| Patio/Porch Features | Patio |
| Architectural Style | Contemporary |
| Pool Features | Private |
| Construction Materials | Frame,Stone |
| Exclusions | Sellers Personal Property |
| Pets Allowed | Dogs OK,Cats OK,Breed Restrictions |
| Year Built | 2004 |
| Electric | City of FTC |
| View | City |
| Levels | One |
| Unit Number | 101 |
| Tax Year | 2025 |
| Parcel Number | R1636120 |
| Community Features | Clubhouse,Pool,Fitness Center,Trail(s),Recreation Room |
| Accessibility | Ramp Access,Level Lot,Interior Door Openings 32 plus,No Stairs,Main Floor Bath,Main Level Bedroom,Stall Shower,Main Level Laundry |
| Assoc Fee Paid Per | Monthly |
| County | Larimer |
| New Construction | No |
| Property Type | Residential |
| HOA | Yes |
| Energy Efficient | Windows |
| Subdivision Name | Timbers Condo Assoc Of Ftc Supp 8 |
| Full Baths | 1 |
| Status | Active |
| Directions | Parking available in front of the unit or on street near mail boxes. |
| High School | Fossil Ridge |
| City | Fort Collins |
| Disclosures | Seller's Property Disclosure |
| Association Name | The Timbers HOA |
| High School District | Poudre |
| MLS Area | Fort Collins |
| Elementary School | Bacon |
| Property Attached Y/N | Yes |
| Tax Annual Amount | 2400 |
| Middle/Junior High School | Preston |
| Virtual Tour | https://www.listingsmagic.com/sps/tour-slider/index.php?property_ID=285302 |
| Structure Type | 1st Floor |
| Standard Status | Active |
| Expected Active Date | 2026-08-21 |
| AttributionContact | 9707448994 |
Interior Features
| Interior Amenities | Separate Dining Room,Cathedral Ceiling(s),Open Floorplan,Walk-In Closet(s),Washer/Dryer Hookup |
|---|---|
| Basement | None,Slab |
| Fireplace Features | Gas,Living Room |
| Window Features | Window Coverings |
| Above Grade Finished Area | 1233 |
| 3/4 Baths | 1 |
| Total Bedrooms | 2 |
| LivingAreaSource | Other |
| Total Baths | 2 |
Exterior Features
| Parking Features | Detached |
|---|---|
| Lot Features | Level,Paved,Curbs,Gutters,Sidewalks,Street Light,Fire Hydrant within 500 Feet |
| Water Source | District |
| Lot Size Area | 1 |
| Road Surface Type | Asphalt |
| Waterfront Y/N | No |
| Road Frontage Type | City Street |
| Irrigation Water Rights Y/N | No |
Amenities
- Foreclosure
- Views
- Short Sale
- New Construction
- Adult 55+
- Lease To Own
- No HOA Fees
- Furnished
- Primary On Main
- Air Conditioning
- Seller Finance
- Green
- Fixer Upper
- Horse
- Golf
- Fireplace
- Deck
- Garage
- Basement
- Pool
Property vs Single Family Average in 80528
Price
Taxes
Year Built
Visits
 The content relating to real estate for sale in this Web site comes in part from the Internet Data eXchange (IDX) program of METROLIST, INC., DBA RECOLORADO©. Real estate listings held by brokers other than JPAR® - Modern Real Estate are marked with the IDX Logo. This information is being provided for the consumers' personal, non-commercial use and may not be used for any other purpose. All information subject to change and should be independently verified. September 13, 2026 12:38 PM UTCd

 Information deemed reliable but not guaranteed by the MLS. © 2026 Information and Real Estate Services, LLC.
Information source: Information and Real Estate Services, LLC. Provided for limited non-commercial use only under IRES Rules. © Copyright IRES.
The information being provided is for the consumers personal, non-commercial use and may not be used for any purpose other than to identify prospective properties consumer may be interested in purchasing.
The IRES, LLC Data on this
Information deemed reliable but not guaranteed by the MLS. © 2026 Information and Real Estate Services, LLC.
Information source: Information and Real Estate Services, LLC. Provided for limited non-commercial use only under IRES Rules. © Copyright IRES.
The information being provided is for the consumers personal, non-commercial use and may not be used for any purpose other than to identify prospective properties consumer may be interested in purchasing.
The IRES, LLC Data on this
 The real estate listing information and related content displayed on this site is provided exclusively for consumers’ personal, non-commercial use and may not be used for any purpose other than to identify prospective properties consumers may be interested in purchasing. This information and related content is deemed reliable but is not guaranteed accurate by elevateMLS.
