
Address
4114 N County Road 17, Fort Collins, CO
Price
$ 1,395,000
Property Attributes
- MLS#1066770
- TypeSingle Family
- Listing Status Active
- CountyLARIMER
- CityFort Collins
- AreaFort Collins
- NeighborhoodBrauch
- Zip80524
- StyleContemporary
- Year Built2022
- Taxes$ 6126
- Price$ 1,395,000
- Bedrooms4
- Full Bathrooms4
- Half Bathrooms1
- Sqr Footage4483
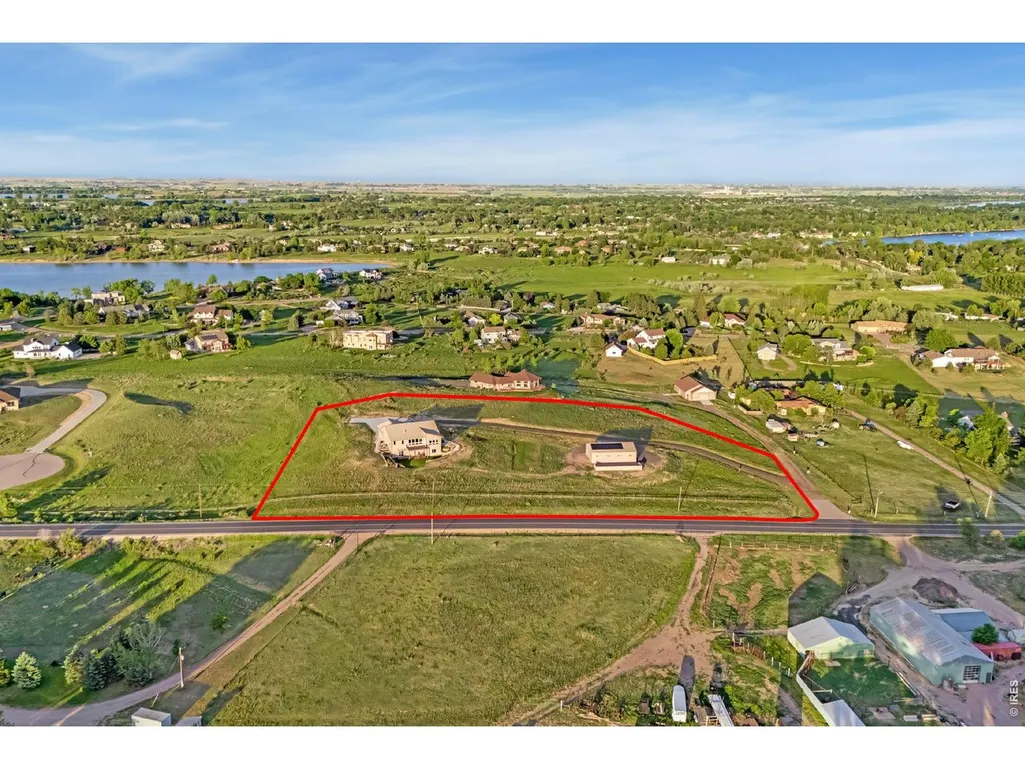
- Lot Size3.25 Acres
Data Source:
Information and Real Estate Services (IRES)
Property Description
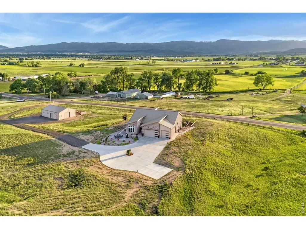
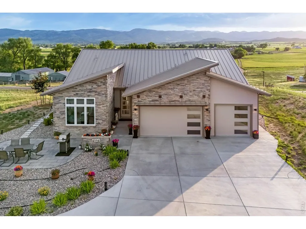
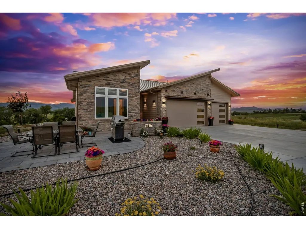
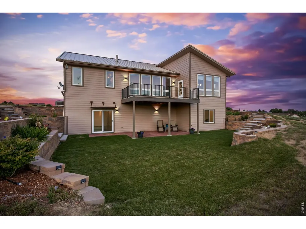
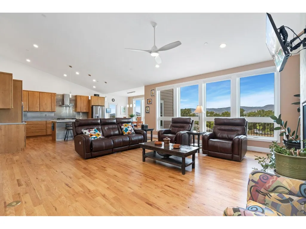
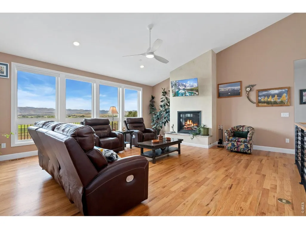
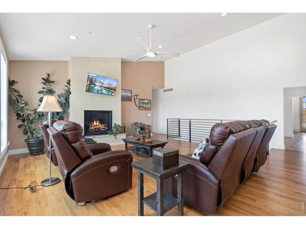
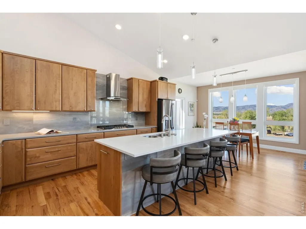
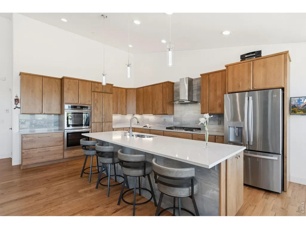
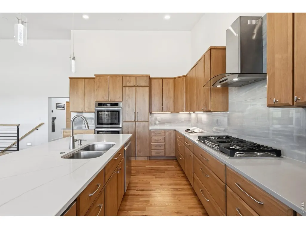
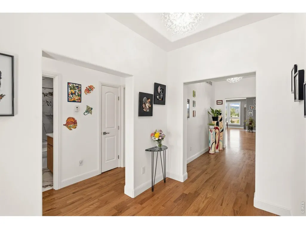
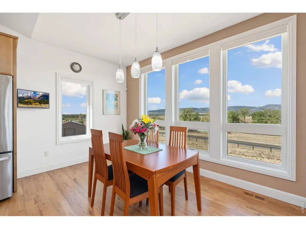
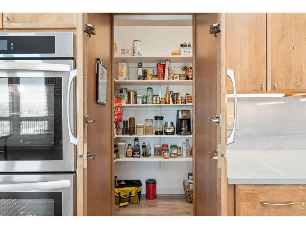
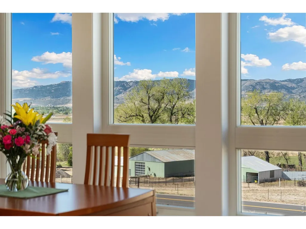
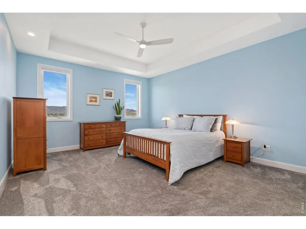
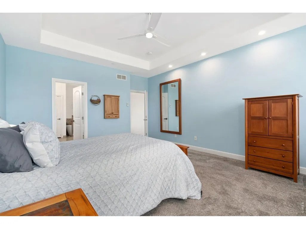
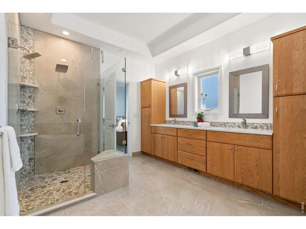
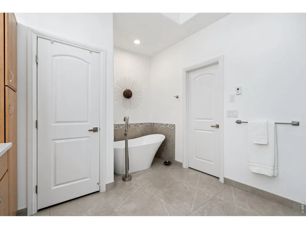
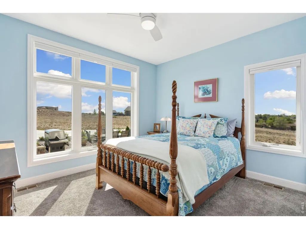
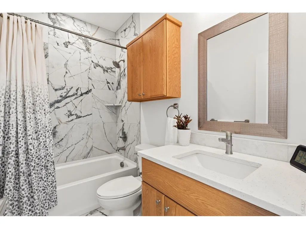
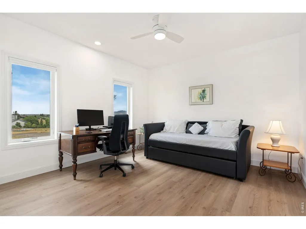
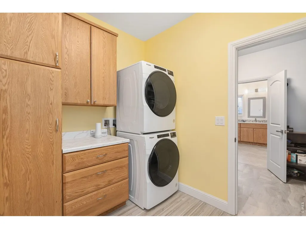
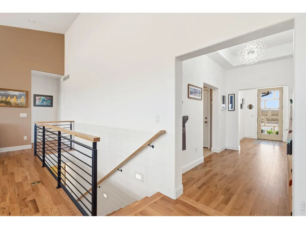
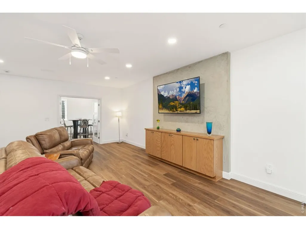
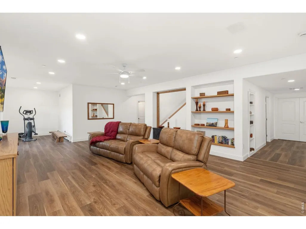
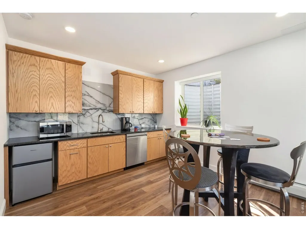
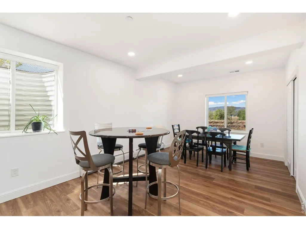
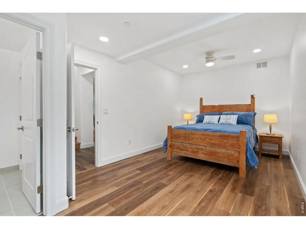
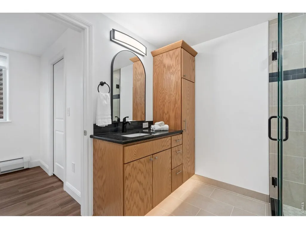
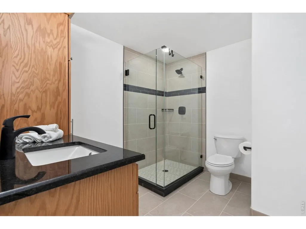
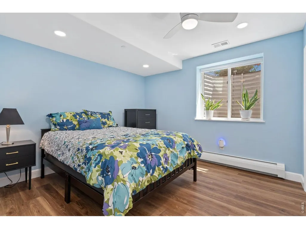
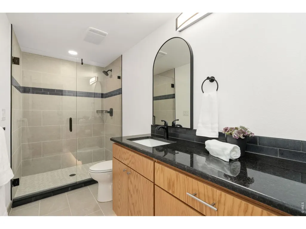
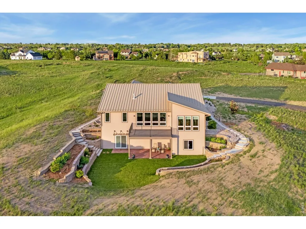
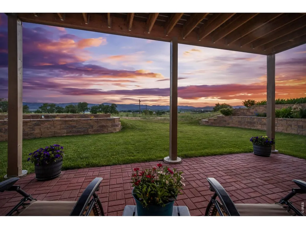
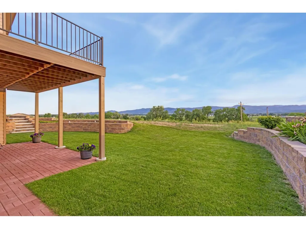
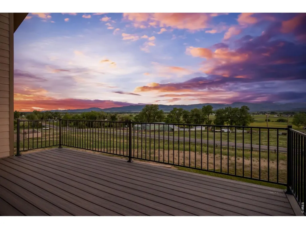
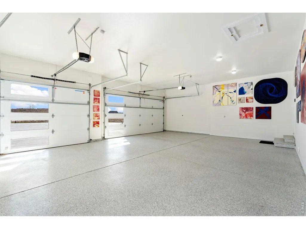
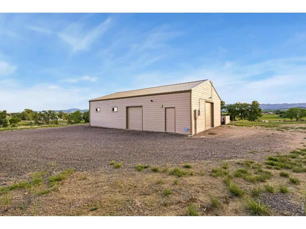
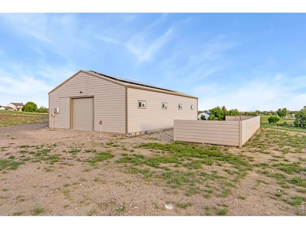
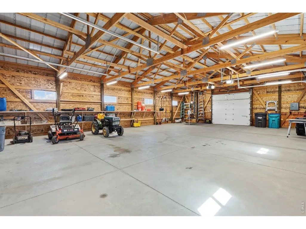
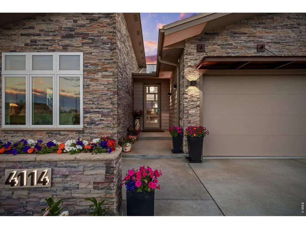
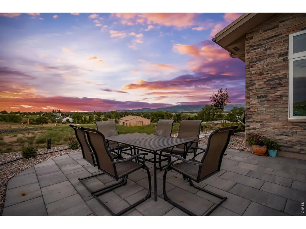
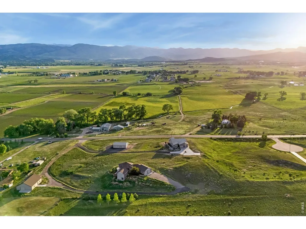
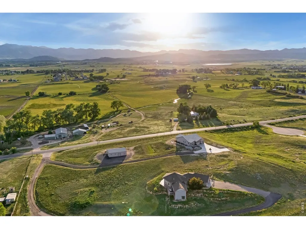
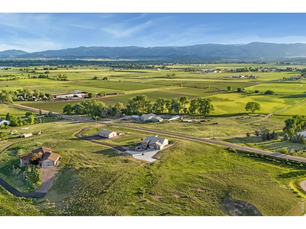
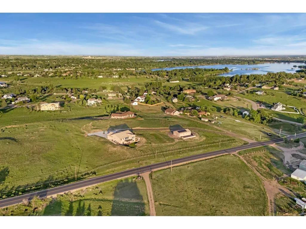
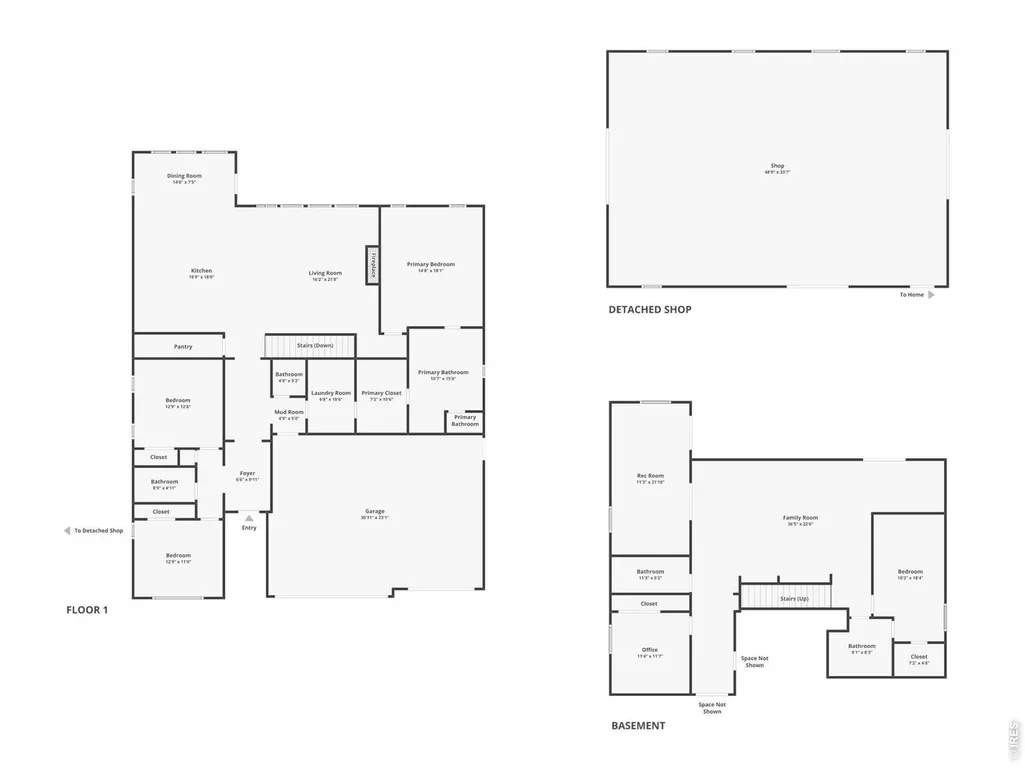
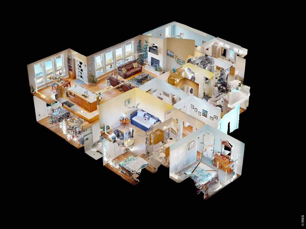
Priced below a recent appraisal!!! Over 3 acres of country living with views in every direction. This impressive 5 bedroom custom-built home offers a peaceful setting with wide-open views while still just minutes from Old Town convenience. A concrete circular driveway welcomes you in, complemented by additional exterior parking for guests, equipment, or recreational vehicles. Step through the entry hallway into a stunning main living area with vaulted ceilings and large picture windows that frame the surrounding landscape and flood the space with natural light. Prepare your favorite meals in the gourmet kitchen that is equipped with a huge 40 ft walk in pantry, stainless steel appliances, including a gas cooktop and double ovens, quartz countertops, a beautifully tiled backsplash, a pantry, and a large island with seating. The split-bedroom design features three bedrooms, including a spacious primary suite with an ensuite 5-piece bathroom and a walk-in closet that conveniently connects to the laundry area. The finished walkout basement expands the living space significantly, offering a large entertainment area, its own kitchenette and dining space, plus two additional bedrooms, ideal for guests or multi-generational living. Take in the views from the raised deck or unwind on the covered brick patio below, with a beautifully landscaped backyard surrounded by terraced perennial garden beds. An additional front-side al fresco dining and BBQ area adds even more options for hosting and enjoying the outdoors. The 32x48 shop features two 10-foot doors and privacy fencing along the road-facing side, offering excellent space for storage, hobbies, or projects. Additional features include fire-resistant siding and roofing, a fire sprinkler system, and a solar energy system that add long-term value, efficiency, and peace of mind.
| Elementary School | Middle School | High School |
|---|---|---|
| Cache La Poudre Elementary School | Cache La Poudre Middle School | Poudre High School |
| Price History | |
|---|---|
| 8/19/2026 | Listed $1,395,000 |
General Features
| Living Area | 4483 |
|---|---|
| Sewer | Septic Tank |
| Heating | Forced Air,Baseboard,Radiant,2 or more Heat Sources |
| Cooling | Central Air,Ceiling Fan(s) |
| Utilities | Natural Gas Available,Electricity Available |
| Roof | Metal |
| Appliances | Gas Range,Double Oven,Dishwasher,Refrigerator,Bar Fridge,Washer,Dryer,Microwave,Disposal |
| Zoning | RR-2 |
| HOA Fee | 125 |
| Garage Spaces | 3 |
| Patio/Porch Features | Patio,Deck |
| Architectural Style | Contemporary |
| Security Features | Fire Sprinkler System |
| Construction Materials | Stone,Other |
| Exclusions | Personal Property,Spare Refrigerator,2 large wall mirrors (in primary suite and on wall lower level),Black outside planters,Jewelry cabinet,eight solar lights,and any/all items not specifically calle |
| Year Built | 2022 |
| Electric | PV REA |
| View | Hills,Panoramic |
| Levels | One |
| Property Subtype | Single Family Residence |
| Tax Year | 2025 |
| Parcel Number | R1646748 |
| Accessibility | Main Floor Bath,Main Level Bedroom,Main Level Laundry |
| Assoc Fee Paid Per | Annually |
| County | Larimer |
| New Construction | No |
| Property Type | Residential |
| HOA | Yes |
| Energy Efficient | Windows,Doors,High Efficiency Furnace,Thermostat,Photovoltaic Owned |
| Subdivision Name | Brauch |
| Possible Use | Single Family |
| Other Structures | Storage |
| Full Baths | 2 |
| Status | Active |
| High School | Poudre |
| City | Fort Collins |
| Disclosures | Seller's Property Disclosure |
| Association Name | Prairie Ridge HOA |
| High School District | Poudre |
| MLS Area | Fort Collins |
| Elementary School | Cache La Poudre |
| Property Attached Y/N | No |
| Tax Annual Amount | 6126 |
| Middle/Junior High School | Cache La Poudre |
| Virtual Tour | https://4114ncountyroad17.kittlerealestatelistings.com/ |
| Standard Status | Active |
| Expected Active Date | 2026-08-19 |
| AttributionContact | 9702189200 |
Interior Features
| Interior Amenities | Cathedral Ceiling(s),Open Floorplan,Pantry,Walk-In Closet(s),Washer/Dryer Hookup,Kitchen Island,Two Primary Suites,High Ceilings,Split Bedroom Plan |
|---|---|
| Basement | Full,Partially Finished,Walk-Out Access,Built-In Radon,Radon Test Available |
| Fireplace Features | Gas |
| Above Grade Finished Area | 2241 |
| Half Baths | 1 |
| 3/4 Baths | 2 |
| Total Bedrooms | 4 |
| LivingAreaSource | Appraiser |
| Total Baths | 5 |
| Power Production Type | 1 |
Exterior Features
| Exterior Amenities | Sprinkler System,Heated Garage |
|---|---|
| Fencing | Partial |
| Parking Features | Attached |
| Lot Features | Unincorporated |
| Water Source | District |
| Lot Size Area | 141584 |
| Lot Size Acres | 3.25 |
| Road Surface Type | Asphalt |
| Waterfront Y/N | No |
| Road Frontage Type | County Road |
| Irrigation Water Rights Y/N | No |
Amenities
- Foreclosure
- Views
- Short Sale
- New Construction
- Adult 55+
- Lease To Own
- No HOA Fees
- Furnished
- Primary On Main
- Air Conditioning
- Seller Finance
- Green
- Fixer Upper
- Horse
- Golf
- Fireplace
- Deck
- Garage
- Basement
- Pool
Property vs Single Family Average in 80524
Price
Taxes
Year Built
Visits


 Information deemed reliable but not guaranteed by the MLS. © 2026 Information and Real Estate Services, LLC.
Information source: Information and Real Estate Services, LLC. Provided for limited non-commercial use only under IRES Rules. © Copyright IRES.
The information being provided is for the consumers personal, non-commercial use and may not be used for any purpose other than to identify prospective properties consumer may be interested in purchasing.
The IRES, LLC Data on this
Information deemed reliable but not guaranteed by the MLS. © 2026 Information and Real Estate Services, LLC.
Information source: Information and Real Estate Services, LLC. Provided for limited non-commercial use only under IRES Rules. © Copyright IRES.
The information being provided is for the consumers personal, non-commercial use and may not be used for any purpose other than to identify prospective properties consumer may be interested in purchasing.
The IRES, LLC Data on this
 The real estate listing information and related content displayed on this site is provided exclusively for consumers’ personal, non-commercial use and may not be used for any purpose other than to identify prospective properties consumers may be interested in purchasing. This information and related content is deemed reliable but is not guaranteed accurate by elevateMLS.
