
Address
1700 Wildfire Rd # I-201, Estes Park, CO
Price
$ 389,000
Property Attributes
- MLS#1065087
- TypeSingle Family
- Listing Status Active
- CountyLARIMER
- CityEstes Park
- AreaEstes Park
- NeighborhoodMeadows At Wildfire Condos 4th Supp Bldg I
- Zip80517
- Style
- Year Built2022
- Taxes$ 2162
- Price$ 389,000
- Bedrooms2
- Full Bathrooms2
- Half Bathrooms0
- Sqr Footage1042
- Lot Size0.03 Acres
Data Source:
Information and Real Estate Services (IRES)
Property Description
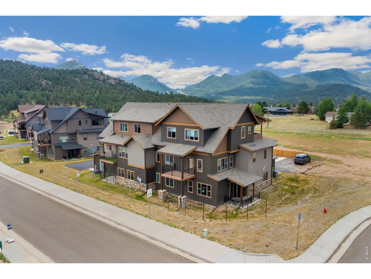
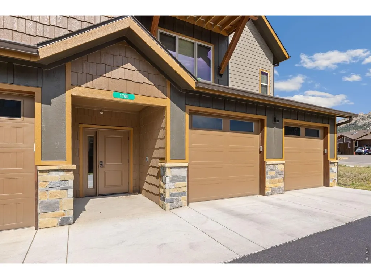
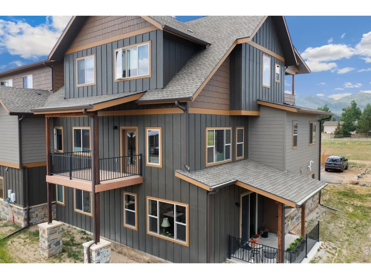
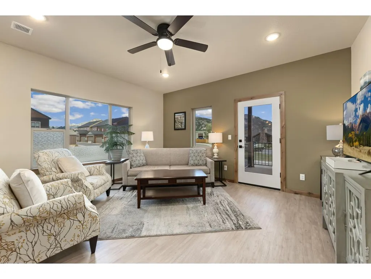
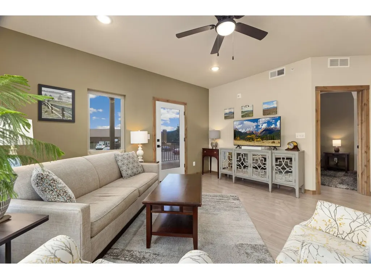
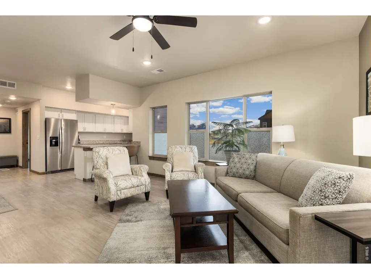
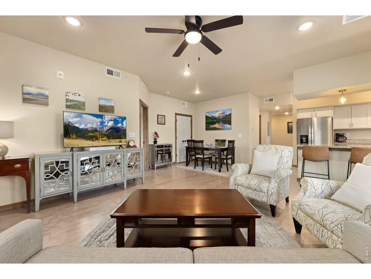
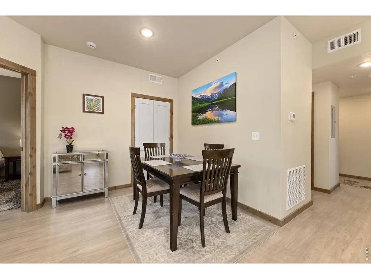
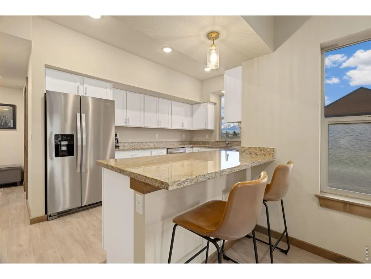
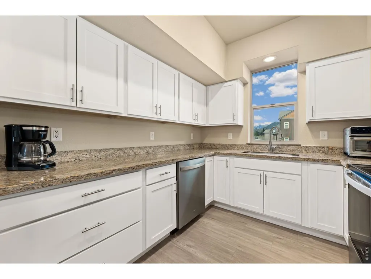
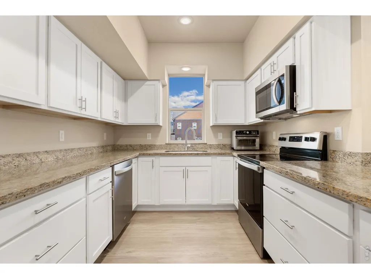
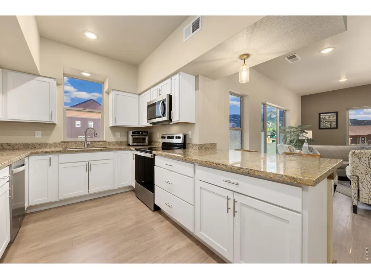
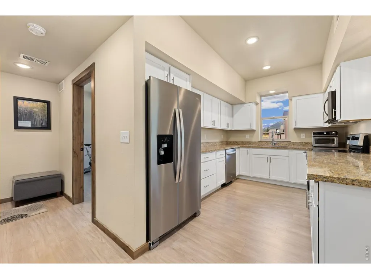
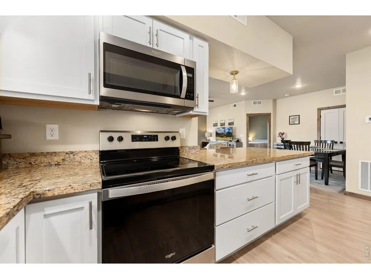
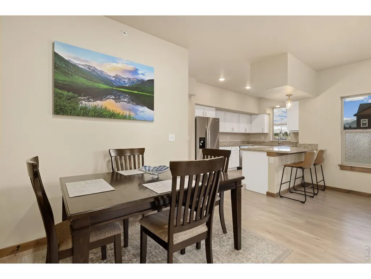
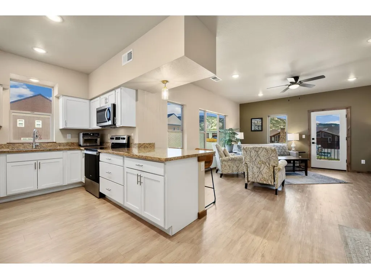
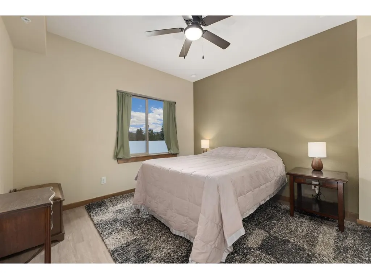
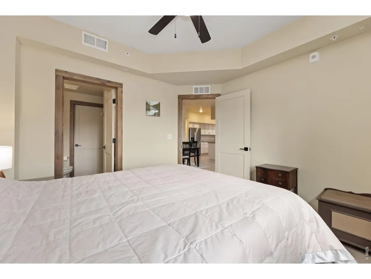
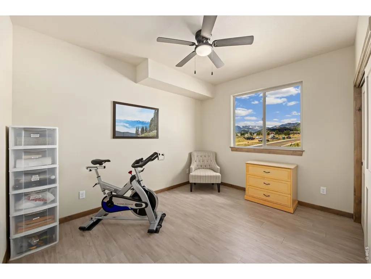
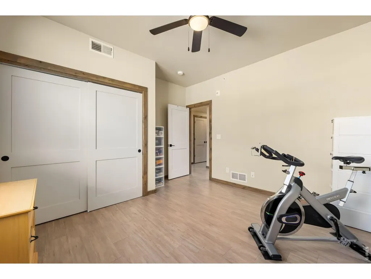
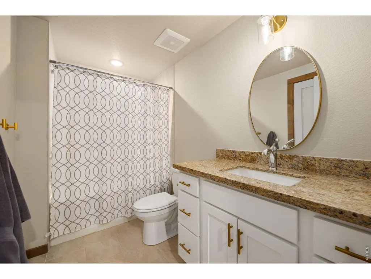
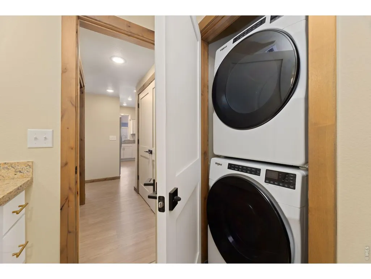
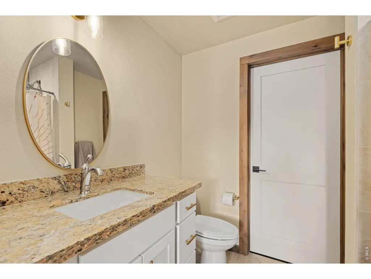
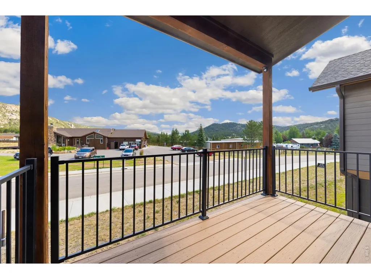
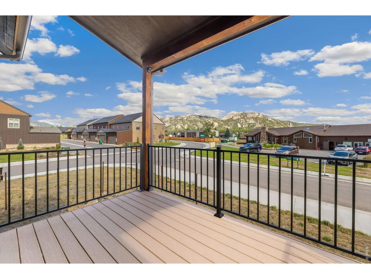
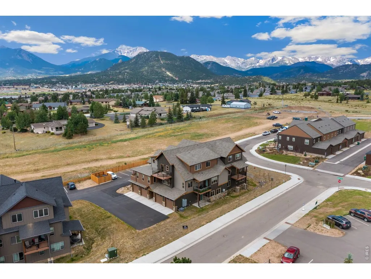
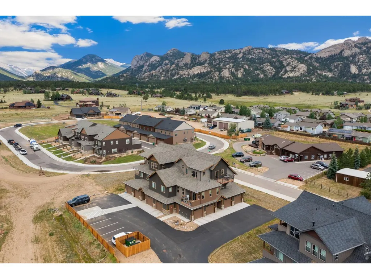
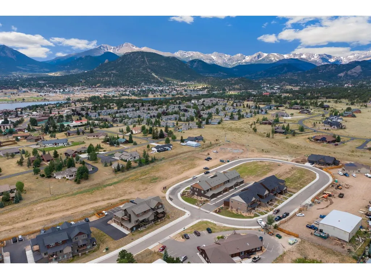
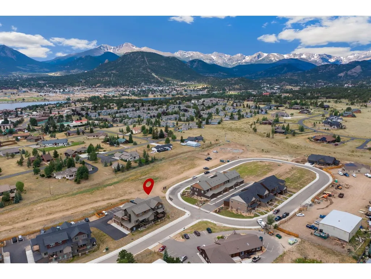
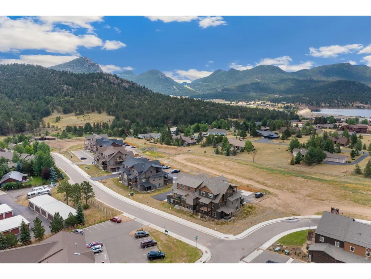
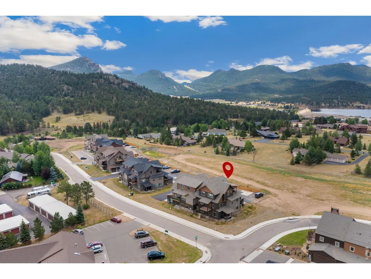
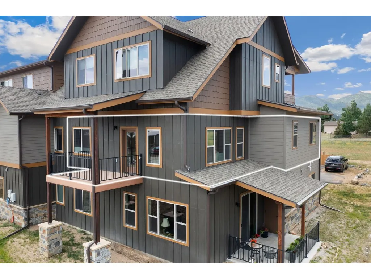
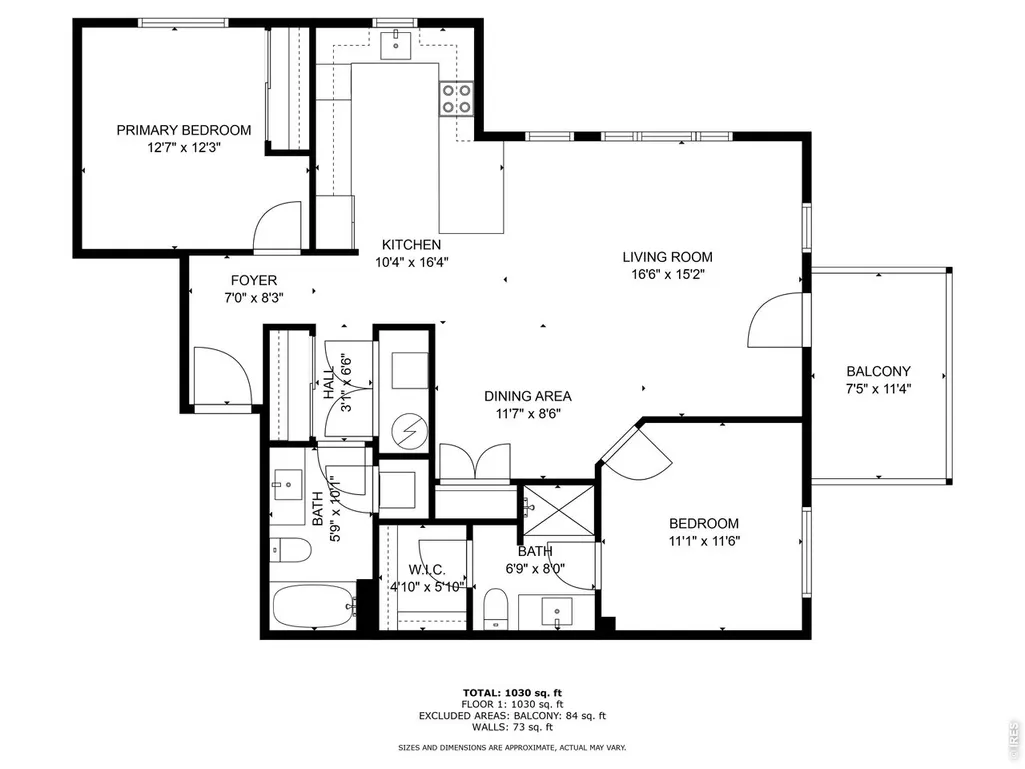
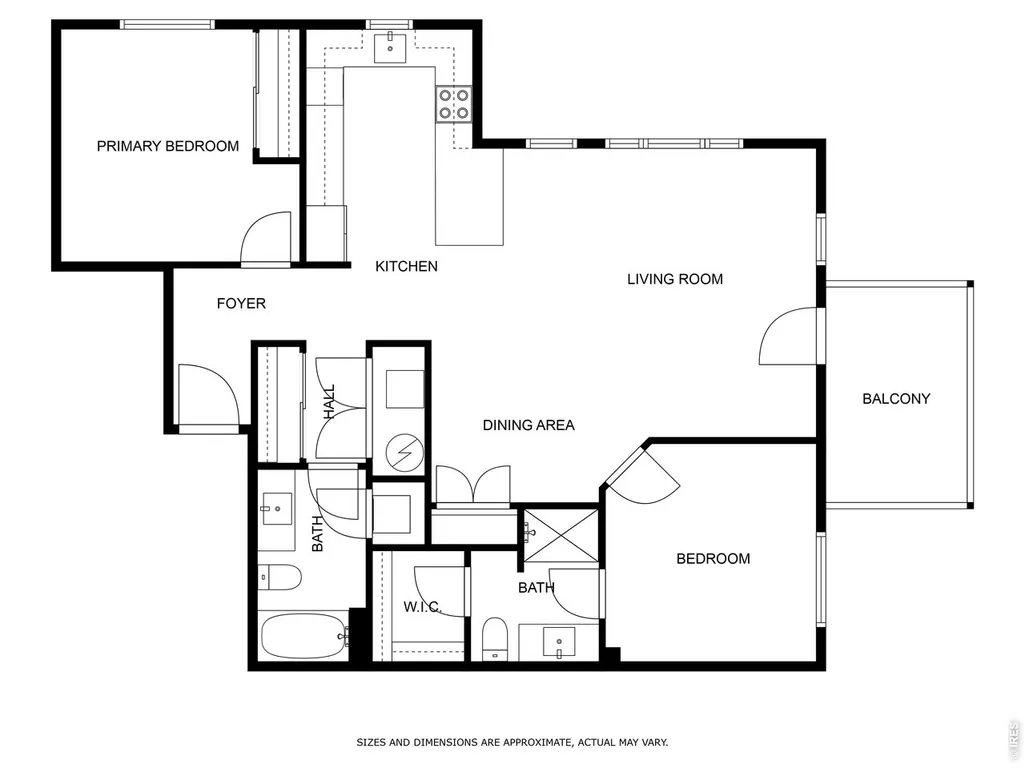
PRICED TO SELL! Step into modern mountain living with this beautifully designed 2-bedroom, 2-bath condo in the desirable Wildfire subdivision of Estes Park. With limited ability for owners to rent out their unit, this one has tenants through February which could be extended. This second-floor condo offers a thoughtfully laid-out floor plan featuring a smart split-bedroom layout, offering both privacy and functionality-ideal for shared living or a home office setup. A wall of windows and a private balcony off the living room frame peaceful mountain views, creating a cozy yet connected feel to the surrounding landscape. The kitchen is both stylish and functional, boasting stainless steel appliances, granite countertops, soft-close cabinetry, and a welcoming breakfast bar. Both bedrooms offer quiet retreats, complemented by two well-appointed bathrooms with warm, modern finishes. Additional features include a heated 1-car garage, reserved outdoor parking, a private storage unit, full-size washer/dryer, and sleek finishes throughout. It's all wrapped in like-new condition. Wildfire is a deed-restricted community, requiring employment in the Estes Valley. And the location? Just minutes from Lake Estes, Rocky Mountain National Park, the Estes Valley Recreation Center, and charming downtown shops, cafes, and trails. This home isn't just a place to live-it's a lifestyle upgrade surrounded by nature, community, and convenience.
| Elementary School | Middle School | High School |
|---|---|---|
| Estes Park Elementary School | Estes Park Middle School | Estes Park High School |
| Price History | |
|---|---|
| 7/27/2026 | Listed $415,000 |
| 9/7/2026 | 7$389,000 |
General Features
| Living Area | 1042 |
|---|---|
| Sewer | Public Sewer |
| Heating | Forced Air |
| Cooling | Ceiling Fan(s) |
| Utilities | Natural Gas Available,Electricity Available,Cable Available,High Speed Avail,Underground Utilities |
| Roof | Composition |
| Appliances | Electric Range,Dishwasher,Refrigerator,Washer,Dryer,Microwave,Disposal,Fire Alarm |
| Zoning | RM |
| HOA Fee | 435 |
| Garage Spaces | 1 |
| Association Fee Includes | Trash,Snow Removal,Management,Exterior Maintenance,Water,Insurance,Sewer |
| Security Features | Fire Sprinkler System,Fire Alarm |
| Construction Materials | Frame,Stone |
| Exclusions | Tenant's Possessions |
| Pets Allowed | Dogs OK,Cats OK,Breed Restrictions |
| Year Built | 2022 |
| Electric | Town of Estes |
| View | Mountain(s),Hills |
| Levels | One |
| Unit Number | I-201 |
| Tax Year | 2025 |
| Parcel Number | R1682662 |
| Community Features | None |
| Assoc Fee Paid Per | Monthly |
| County | Larimer |
| New Construction | No |
| Property Type | Residential |
| HOA | Yes |
| Energy Efficient | Windows,High Efficiency Furnace |
| Subdivision Name | Meadows At Wildfire Condos 4th Supp Bldg I |
| Full Baths | 1 |
| Status | Active |
| Directions | From Highway 34,turn north onto Dry Gulch Rd. Turn left onto Wildfire Rd. Stay on Wildfire Rd until reaching Building I,which is the last condo building on the left. |
| High School | Estes Park |
| City | Estes Park |
| Disclosures | Seller's Property Disclosure |
| Association Name | The Meadows At Wildfire Condos |
| High School District | Estes Park District |
| MLS Area | Estes Park |
| Elementary School | Estes Park |
| Property Attached Y/N | Yes |
| Tax Annual Amount | 2162 |
| Middle/Junior High School | Estes Park |
| Virtual Tour | https://properties.homeandlens.co/videos/01980ec4-2732-7046-ac12-72c6b7356e00 |
| Structure Type | 2nd Floor |
| Builder Name | Westover |
| Standard Status | Active |
| Expected Active Date | 2026-07-25 |
| AttributionContact | 9702270561 |
Interior Features
| Interior Amenities | Separate Dining Room,Open Floorplan,Natural Woodwork,Walk-In Closet(s),Washer/Dryer Hookup,Split Bedroom Plan |
|---|---|
| Basement | None |
| Fireplace Features | None |
| Above Grade Finished Area | 1042 |
| 3/4 Baths | 1 |
| Total Bedrooms | 2 |
| LivingAreaSource | Assessor |
| Total Baths | 2 |
Exterior Features
| Exterior Amenities | Balcony |
|---|---|
| Parking Features | Attached |
| Lot Features | City Limits,Paved,Curbs,Gutters,Sidewalks |
| Water Source | City |
| Lot Size Area | 1224 |
| Lot Size Acres | 0.03 |
| Road Surface Type | Asphalt |
| Waterfront Y/N | No |
| Road Frontage Type | City Street |
| Irrigation Water Rights Y/N | No |
Amenities
- Foreclosure
- Views
- Short Sale
- New Construction
- Adult 55+
- Lease To Own
- No HOA Fees
- Furnished
- Primary On Main
- Air Conditioning
- Seller Finance
- Green
- Fixer Upper
- Horse
- Golf
- Fireplace
- Deck
- Garage
- Basement
- Pool
Property vs Single Family Average in 80517
Price
Taxes
Year Built
Visits
 The content relating to real estate for sale in this Web site comes in part from the Internet Data eXchange (IDX) program of METROLIST, INC., DBA RECOLORADO©. Real estate listings held by brokers other than JPAR® - Modern Real Estate are marked with the IDX Logo. This information is being provided for the consumers' personal, non-commercial use and may not be used for any other purpose. All information subject to change and should be independently verified. September 14, 2026 3:44 PM UTCd

 Information deemed reliable but not guaranteed by the MLS. © 2026 Information and Real Estate Services, LLC.
Information source: Information and Real Estate Services, LLC. Provided for limited non-commercial use only under IRES Rules. © Copyright IRES.
The information being provided is for the consumers personal, non-commercial use and may not be used for any purpose other than to identify prospective properties consumer may be interested in purchasing.
The IRES, LLC Data on this
Information deemed reliable but not guaranteed by the MLS. © 2026 Information and Real Estate Services, LLC.
Information source: Information and Real Estate Services, LLC. Provided for limited non-commercial use only under IRES Rules. © Copyright IRES.
The information being provided is for the consumers personal, non-commercial use and may not be used for any purpose other than to identify prospective properties consumer may be interested in purchasing.
The IRES, LLC Data on this
 The real estate listing information and related content displayed on this site is provided exclusively for consumers’ personal, non-commercial use and may not be used for any purpose other than to identify prospective properties consumers may be interested in purchasing. This information and related content is deemed reliable but is not guaranteed accurate by elevateMLS.
