
Address
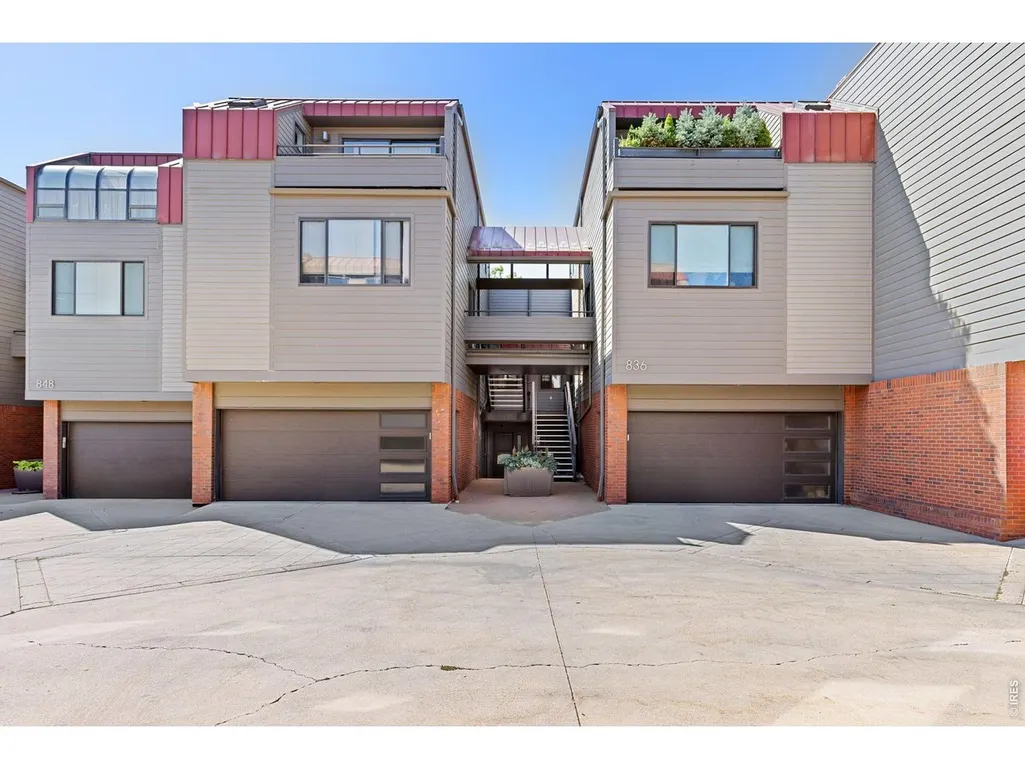
836 Walnut St # A, Boulder, CO
Price
$ 585,000
Property Attributes
- MLS#1064831
- TypeSingle Family
- Listing Status Active
- CountyBOULDER
- CityBoulder
- AreaBoulder
- NeighborhoodCanyon Center Condos
- Zip80302
- Style
- Year Built1985
- Taxes$ 3685
- Price$ 585,000
- Bedrooms2
- Full Bathrooms2
- Half Bathrooms0
- Sqr Footage959
- Lot Size0.13 Acres
Data Source:
Information and Real Estate Services (IRES)
Property Description
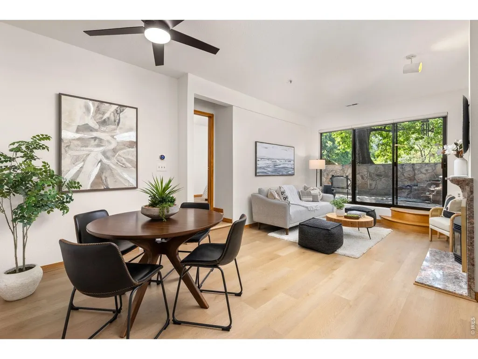
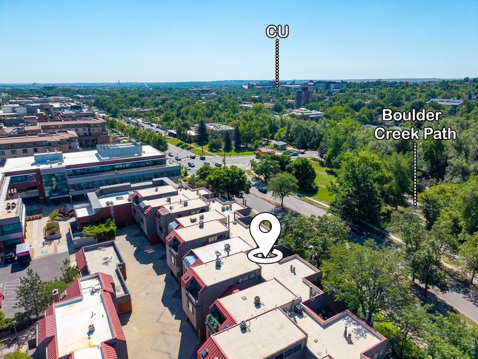
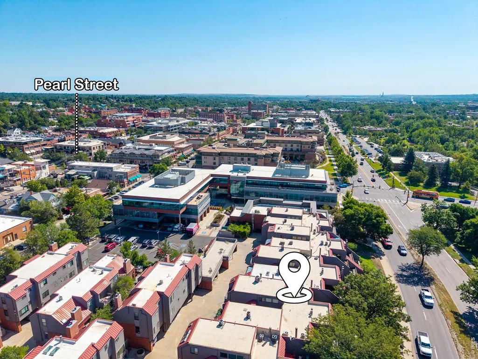
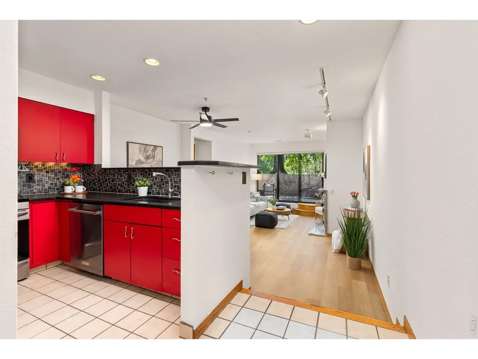
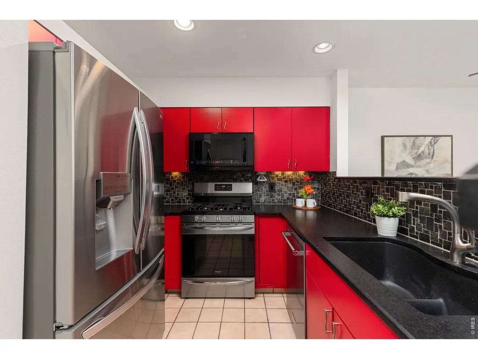
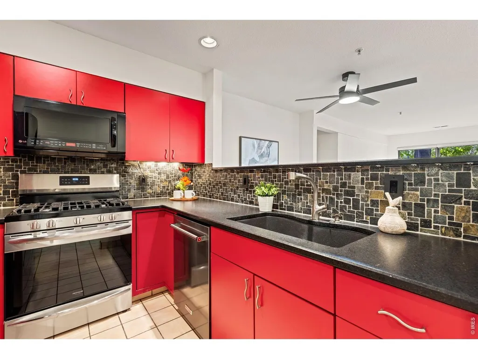
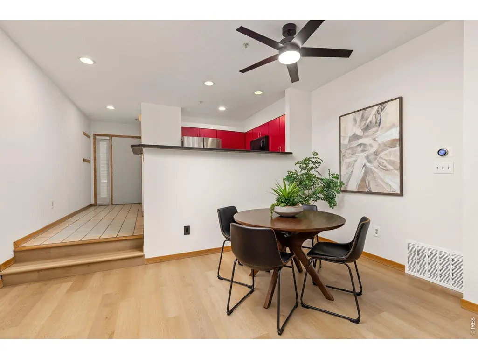
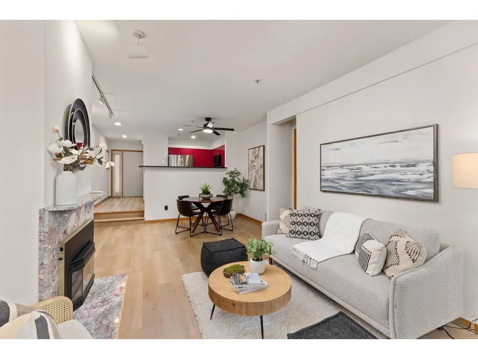
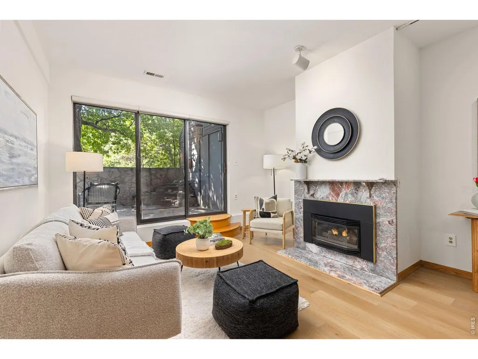
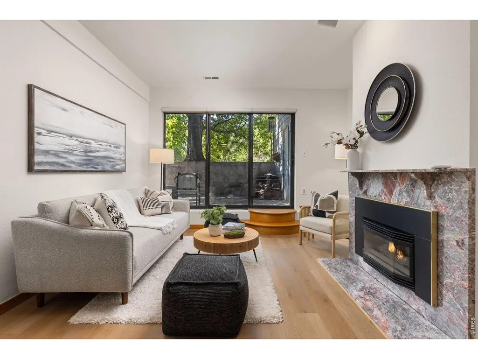
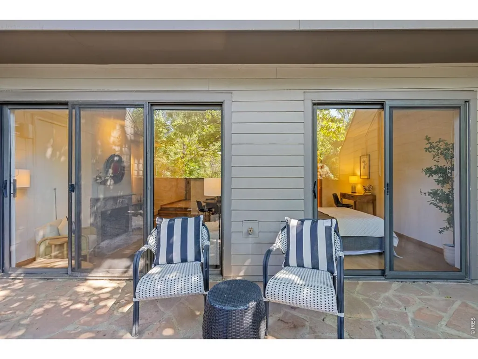
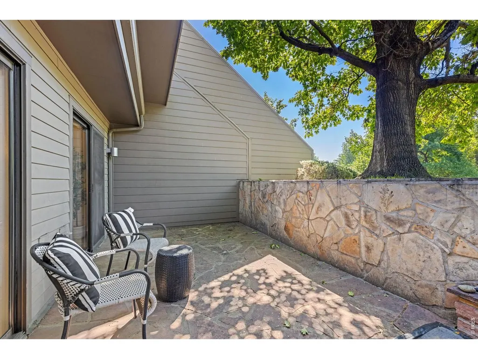
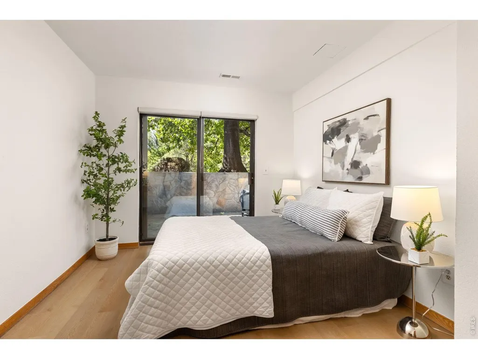
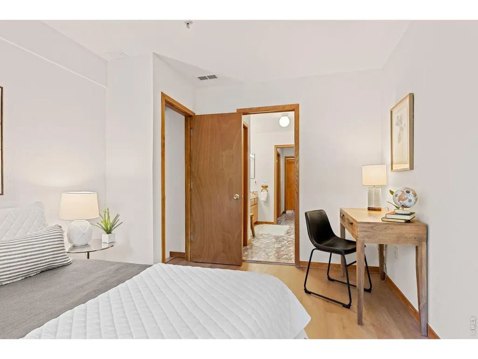
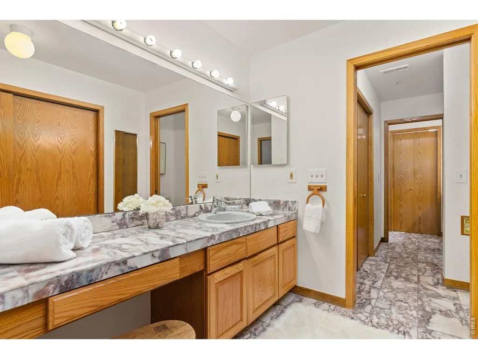
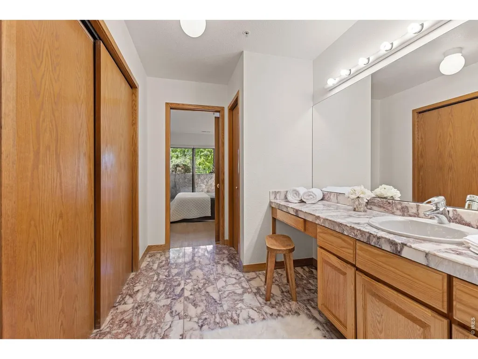
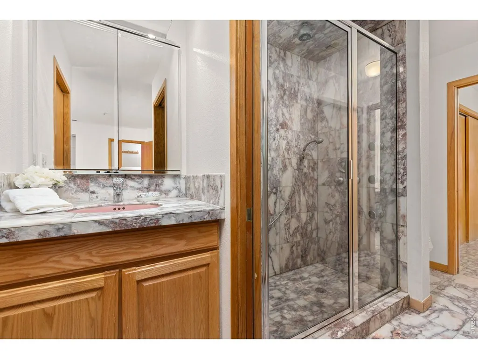
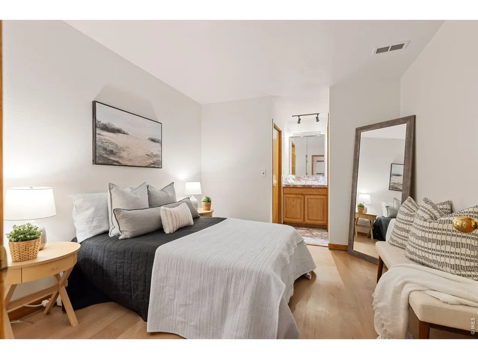
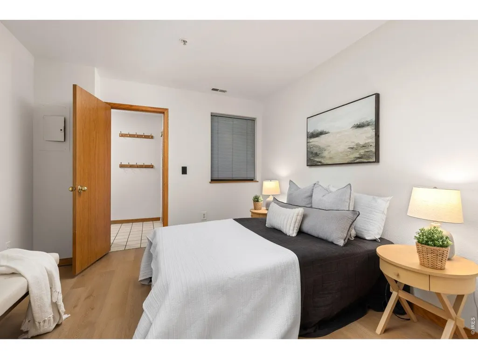
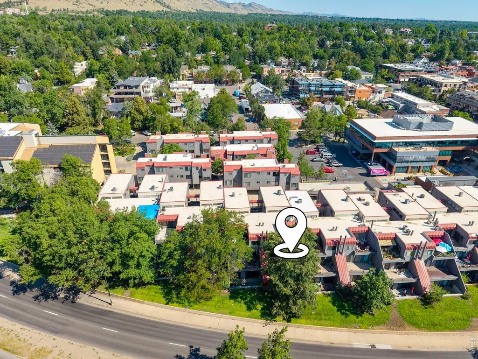
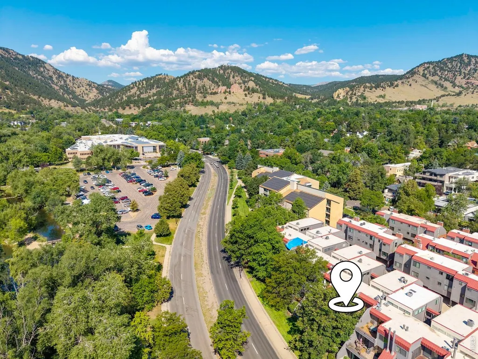
HUGE PRICE REDUCTION! LOCATION. LOCATION. LOCATION. ONE BLOCK FROM PEARL ST. This downtown Boulder condo puts you w/in walking distance of restaurants, coffee shops, boutiques, a market, galleries, trails, transit & many of the Sundance Film Festival venues. W/Sundance arriving in Jan 2027, it is a great time to buy this downtown property. Inside, the condo has a personality all its own. The living & dining areas offer an open layout w/room to relax or entertain before heading out to enjoy all downtown has to offer. The kitchen is the undeniable showpiece of the condo, w/black leathered granite counters, custom red cabinetry & a black sink, creating a bold look your guests will remember. The home now offers 2 conforming BDRS, each w/a closet & window, after the Seller thoughtfully created privacy & separation by drywalling the half wall between the family room & primary BDR, adding a door, and drywalling the opening above the kitchen cabinets in the 2nd BDR. The primary BDR features sliding glass doors that bring in beautiful natural light, while the 2nd BDR offers flexibility for guests or working from home. The entire condo has been freshly painted & all carpet was removed & replaced w/luxury vinyl flooring in both BDRS, family room & dining room, creating a fresh, bright feel throughout. Both baths share an oversized marble shower w/multiple shower heads & body sprays & a handheld wand, along w/the commode. The HOA has completed or is working on major capital projects, including new roofs, boilers & decks. This is a truly unique downtown condo w/personality & an unbeatable location. Come see it for yourself.
| Elementary School | Middle School | High School |
|---|---|---|
| Whittier Elementary School | Casey Middle School | Boulder High School |
| Price History | |
|---|---|
| 7/22/2026 | Listed $610,000 |
| 8/13/2026 | 5$585,000 |
General Features
| Living Area | 959 |
|---|---|
| Sewer | Public Sewer |
| Heating | Forced Air |
| Cooling | Central Air,Ceiling Fan(s) |
| Utilities | Natural Gas Available,Electricity Available,Cable Available,High Speed Avail |
| Roof | Metal,Rubber |
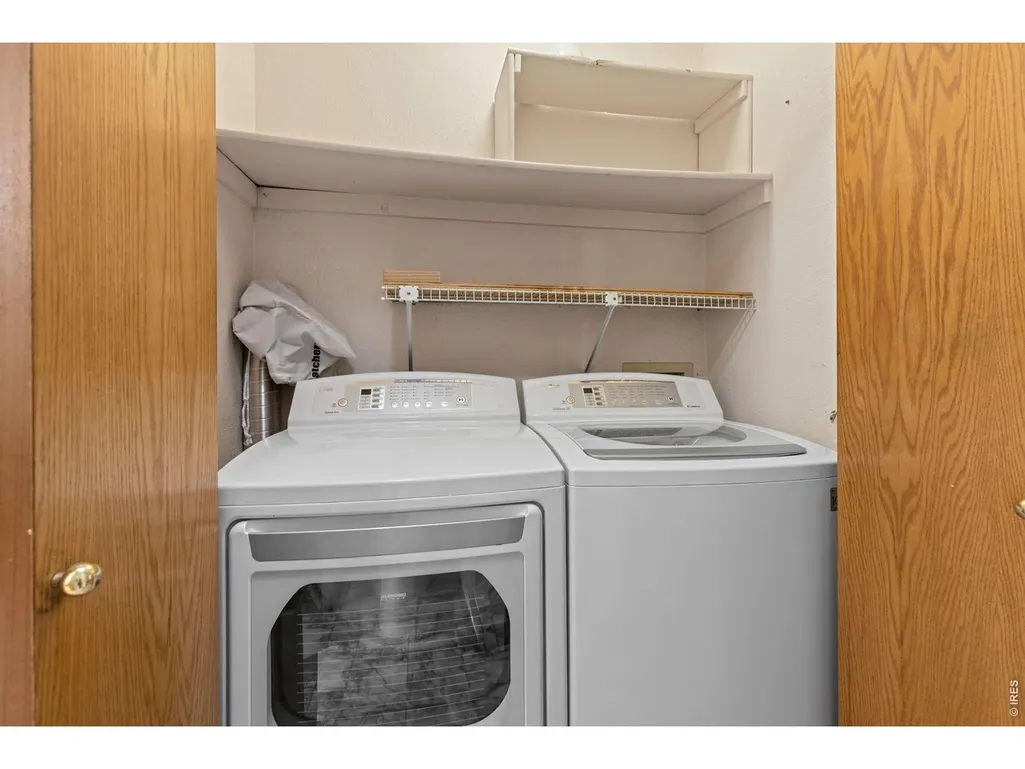
| Appliances | Electric Range,Dishwasher,Refrigerator,Washer,Dryer,Microwave,Disposal,Fire Alarm |
| Zoning | RES |
| HOA Fee | 1034 |
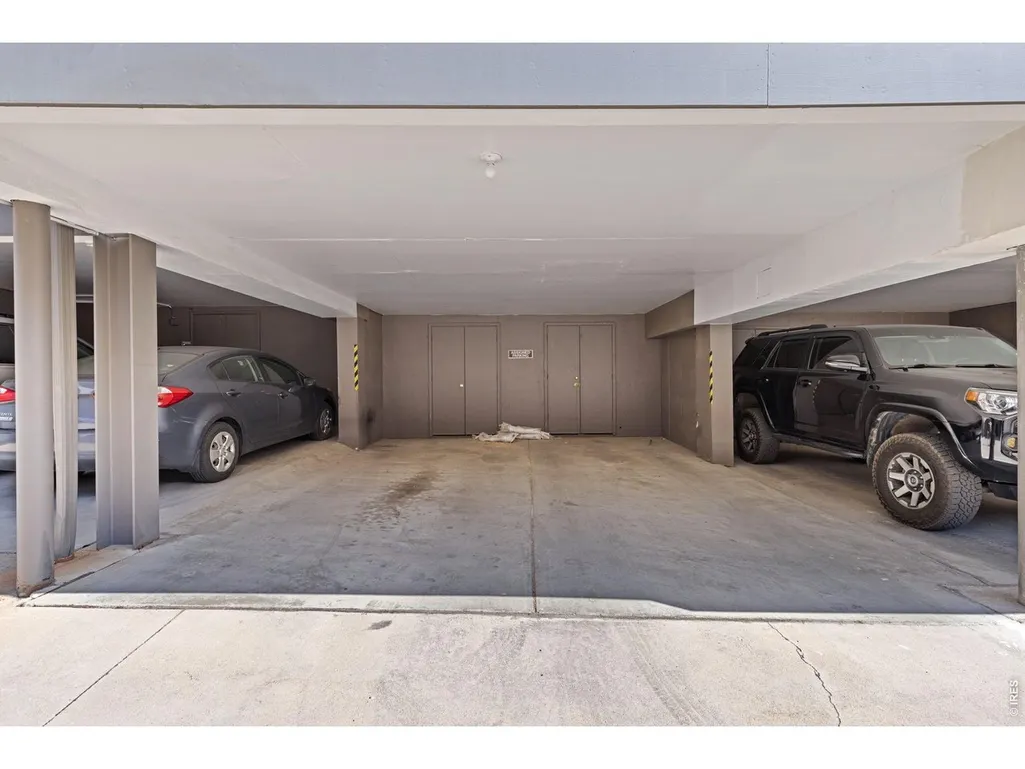
| Garage Spaces | 1 |
| Association Fee Includes | Common Amenities,Trash,Snow Removal,Maintenance Grounds,Management,Utilities,Exterior Maintenance,Water,Insurance,Sewer |
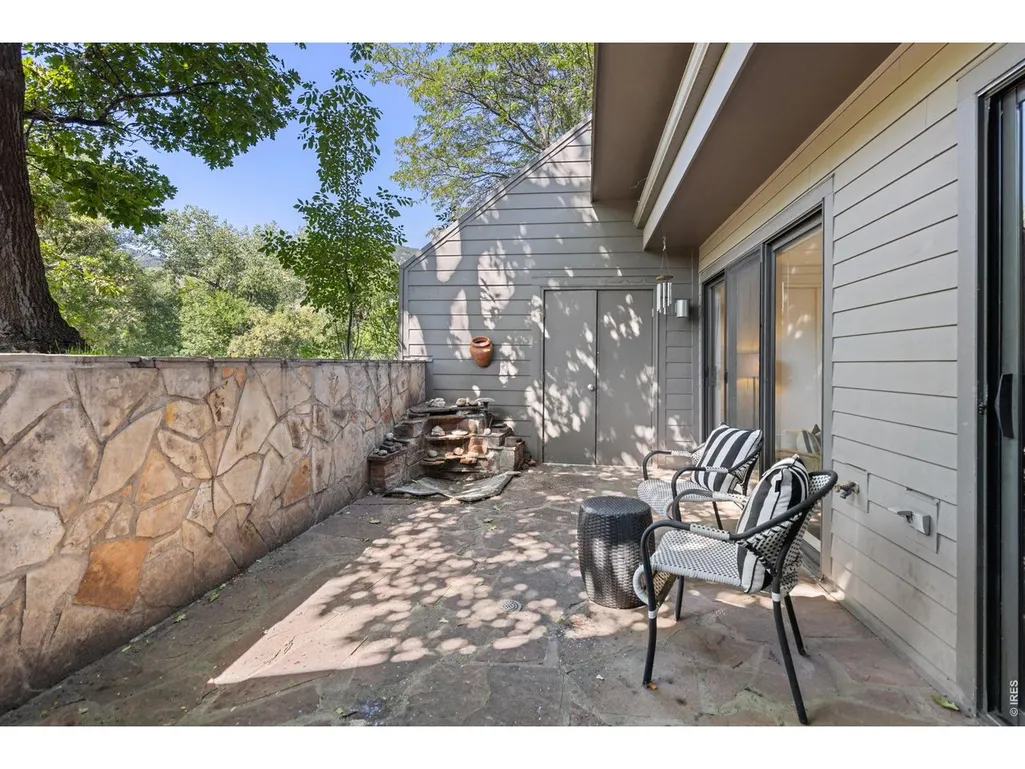
| Patio/Porch Features | Patio |
| Construction Materials | Frame,Brick,Composition |
| Exclusions | Staging furnishings and accessories |
| Pets Allowed | Dogs OK,Cats OK,Adequate Outdoor Access |
| Year Built | 1985 |
| Electric | Xcel |
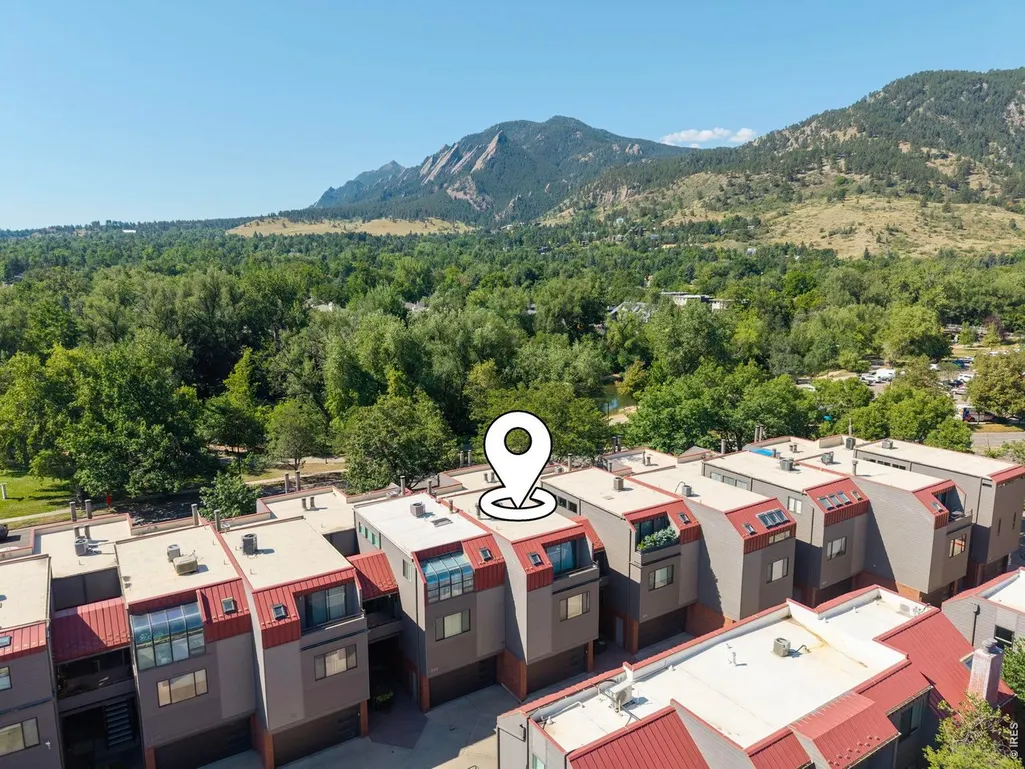
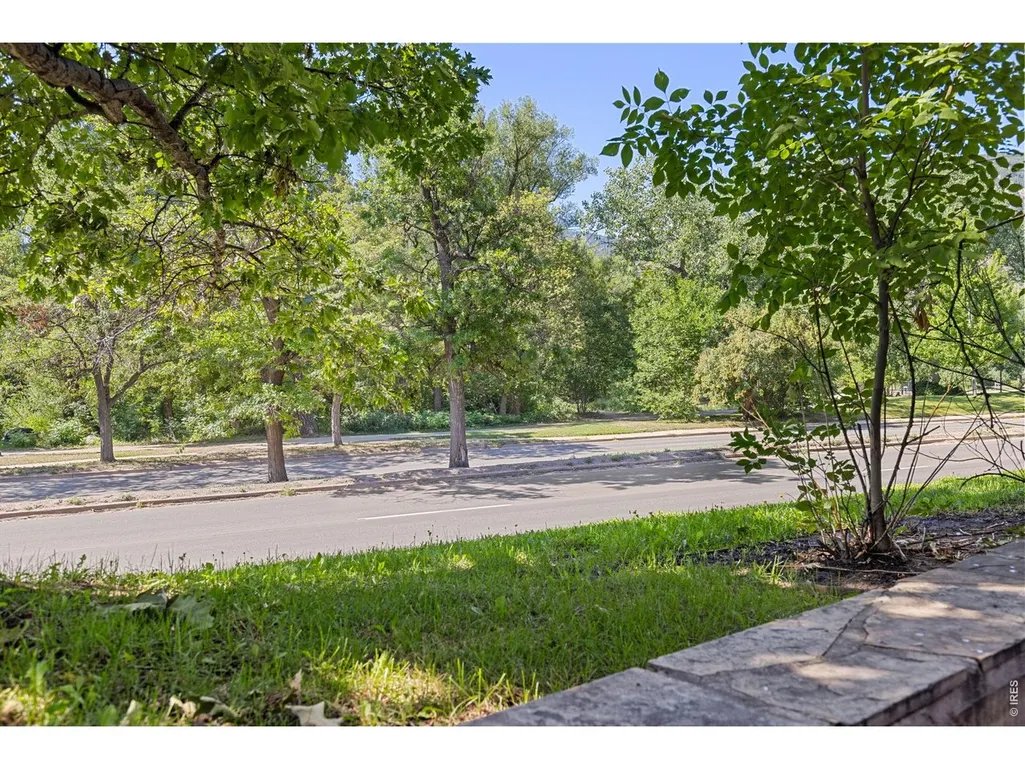
| View | Hills,City |
| Levels | One |
| Unit Number | A |
| Tax Year | 2025 |
| Parcel Number | R0103672 |
| Community Features | Park |
| Accessibility | Level Lot,Level Drive,Near Bus,No Stairs,Main Floor Bath,Main Level Bedroom,Stall Shower,Main Level Laundry |
| Assoc Fee Paid Per | Monthly |
| County | Boulder |
| New Construction | No |
| Property Type | Residential |
| HOA | Yes |
| Energy Efficient | Southern Exposure,Windows,High Efficiency Furnace |
| Subdivision Name | Canyon Center Condos |
| Other Structures | Storage |
| Full Baths | 1 |
| Status | Active |
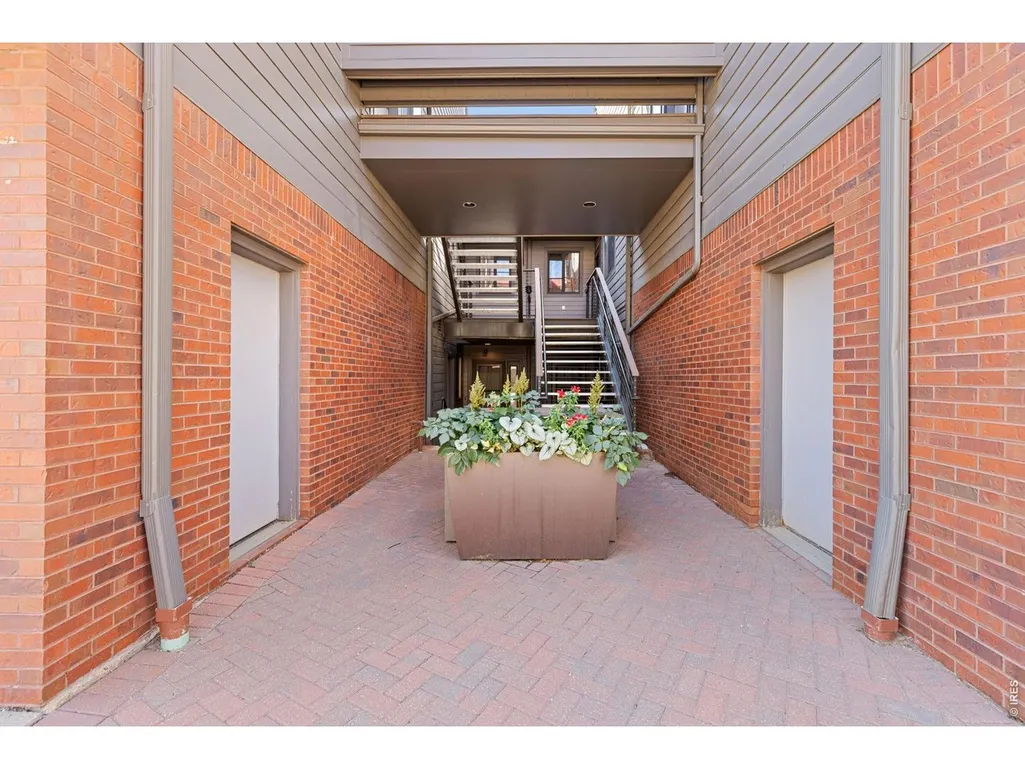
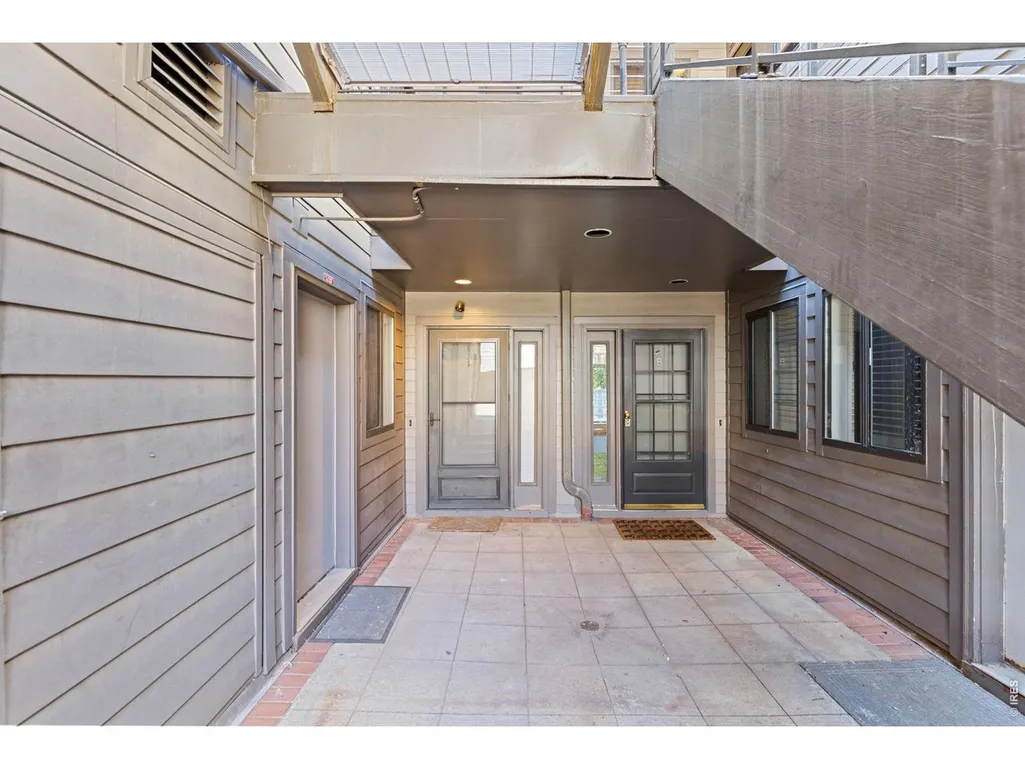
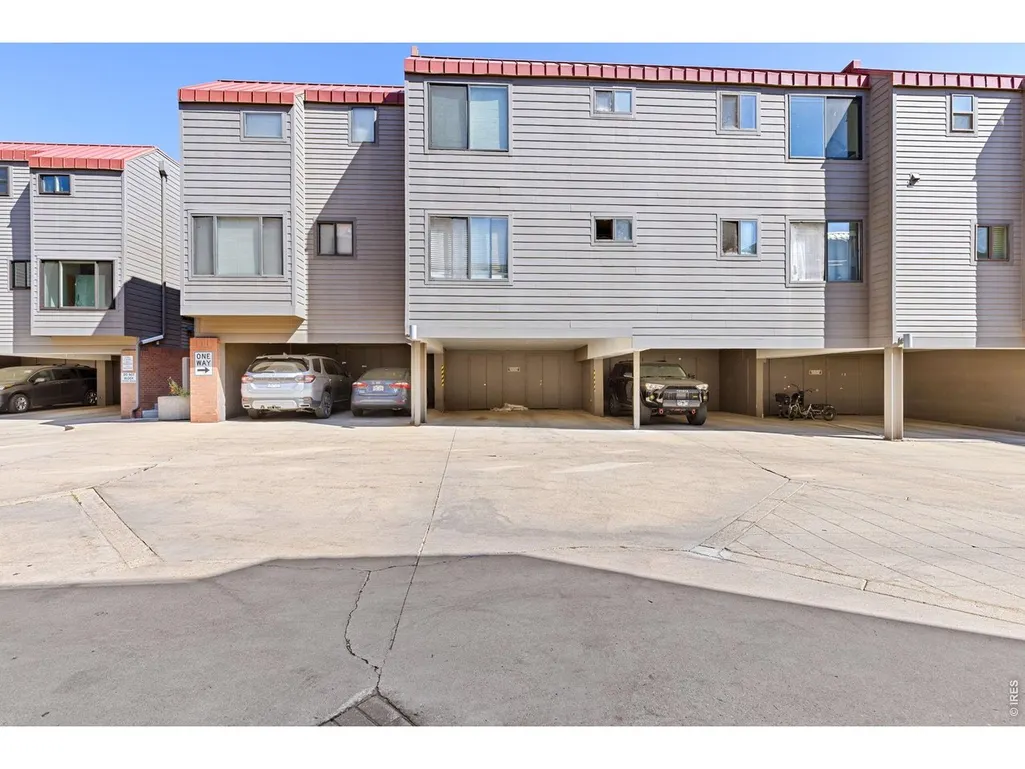
| Directions | 836 Walnut St is the furthest Bldg to the South when you enter the community. Unit A is in the middle of the building on the 1st floor. You can park in the carport,which is directly across from the f |
| High School | Boulder |
| City | Boulder |
| Disclosures | None |
| Association Name | Boom Property Management |
| High School District | Boulder Valley Dist RE2 |
| MLS Area | Boulder |
| Elementary School | Whittier |
| Property Attached Y/N | Yes |
| Tax Annual Amount | 3685 |
| Middle/Junior High School | Casey |
| Structure Type | 1st Floor,Outside Entry |
| Standard Status | Active |
| Expected Active Date | 2026-07-23 |
| AttributionContact | 7202037789 |
Interior Features
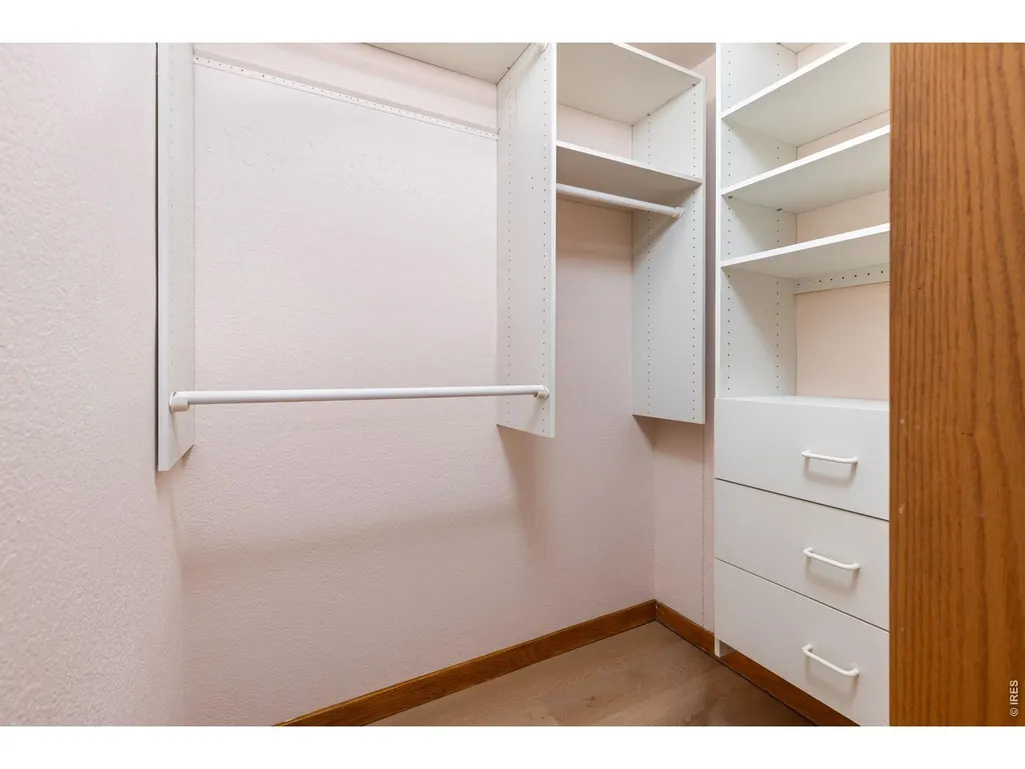
| Interior Amenities | Separate Dining Room,Open Floorplan,Workshop,Walk-In Closet(s),Jack & Jill Bathroom,High Ceilings |
|---|---|
| Basement | None |
| Fireplace Features | Gas,Living Room |
| Window Features | Window Coverings |
| Above Grade Finished Area | 959 |
| 3/4 Baths | 1 |
| Total Bedrooms | 2 |
| LivingAreaSource | Assessor |
| Total Baths | 2 |
Exterior Features
| Parking Features | Carport |
|---|---|
| Lot Features | Abuts Private Open Space,House Faces South,City Limits |
| Water Source | City |
| Lot Size Area | 5628 |
| Lot Size Acres | 0.13 |
| Waterfront Y/N | No |
| Irrigation Water Rights Y/N | No |
Amenities
- Foreclosure
- Views
- Short Sale
- New Construction
- Adult 55+
- Lease To Own
- No HOA Fees
- Furnished
- Primary On Main
- Air Conditioning
- Seller Finance
- Green
- Fixer Upper
- Horse
- Golf
- Fireplace
- Deck
- Garage
- Basement
- Pool
Property vs Single Family Average in 80302
Price
Taxes
Year Built
Visits
 The content relating to real estate for sale in this Web site comes in part from the Internet Data eXchange (IDX) program of METROLIST, INC., DBA RECOLORADO©. Real estate listings held by brokers other than JPAR® - Modern Real Estate are marked with the IDX Logo. This information is being provided for the consumers' personal, non-commercial use and may not be used for any other purpose. All information subject to change and should be independently verified. September 15, 2026 12:24 PM UTCd

 Information deemed reliable but not guaranteed by the MLS. © 2026 Information and Real Estate Services, LLC.
Information source: Information and Real Estate Services, LLC. Provided for limited non-commercial use only under IRES Rules. © Copyright IRES.
The information being provided is for the consumers personal, non-commercial use and may not be used for any purpose other than to identify prospective properties consumer may be interested in purchasing.
The IRES, LLC Data on this
Information deemed reliable but not guaranteed by the MLS. © 2026 Information and Real Estate Services, LLC.
Information source: Information and Real Estate Services, LLC. Provided for limited non-commercial use only under IRES Rules. © Copyright IRES.
The information being provided is for the consumers personal, non-commercial use and may not be used for any purpose other than to identify prospective properties consumer may be interested in purchasing.
The IRES, LLC Data on this
 The real estate listing information and related content displayed on this site is provided exclusively for consumers’ personal, non-commercial use and may not be used for any purpose other than to identify prospective properties consumers may be interested in purchasing. This information and related content is deemed reliable but is not guaranteed accurate by elevateMLS.
