
Address
1916 W County Road 6, Berthoud, CO
Price
$ 1,059,000
Property Attributes
- MLS#1062411
- TypeSingle Family
- Listing Status Active
- CountyLARIMER
- CityBerthoud
- AreaLoveland-Berthoud
- Neighborhood-220469 - S22 T04 R69
- Zip80513
- StyleFarmhouse,Contemporary
- Year Built1977
- Taxes$ 6158
- Price$ 1,059,000
- Bedrooms5
- Full Bathrooms3
- Half Bathrooms0
- Sqr Footage5479
- Lot Size11 Acres
Data Source:
Information and Real Estate Services (IRES)
Property Description
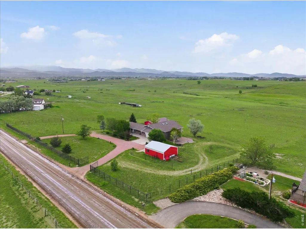
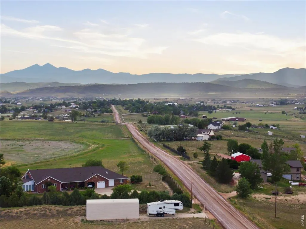
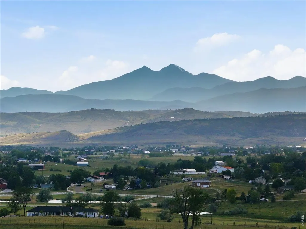
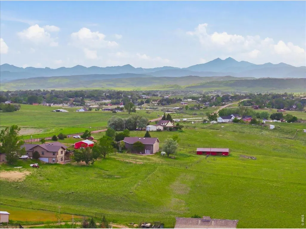
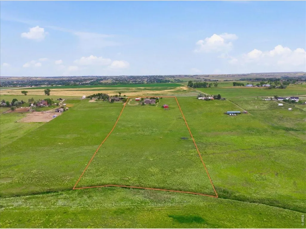
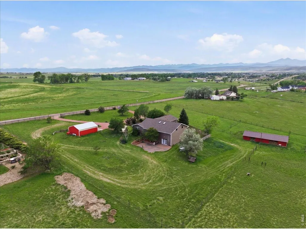
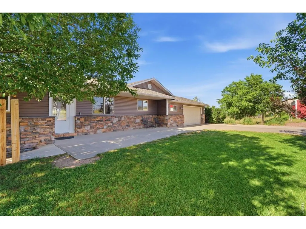
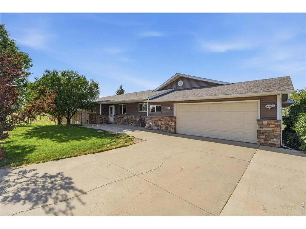
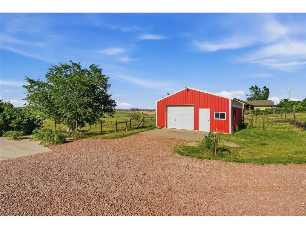
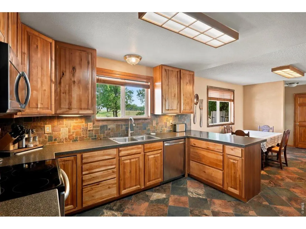
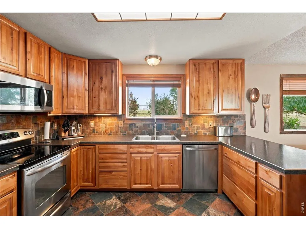
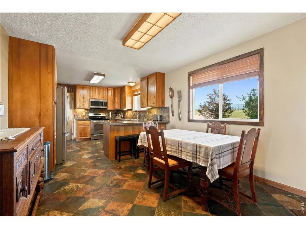
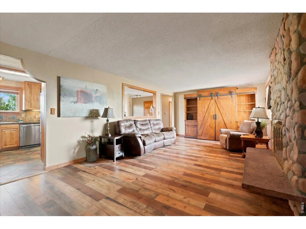
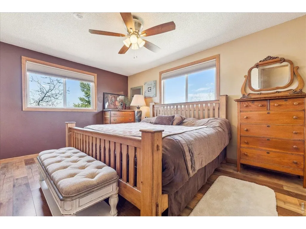
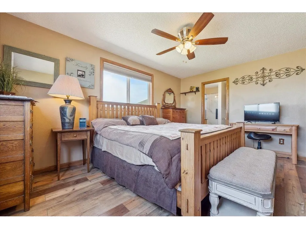
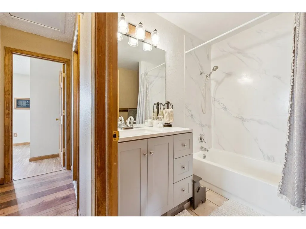
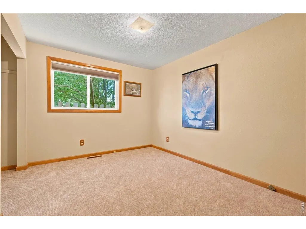
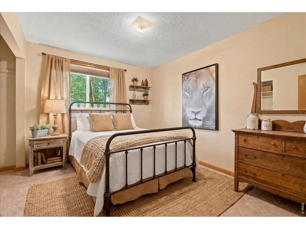
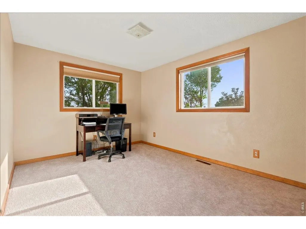
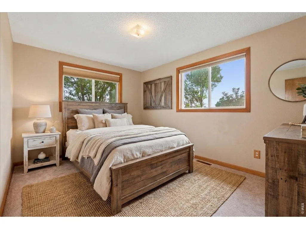
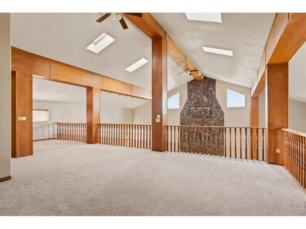
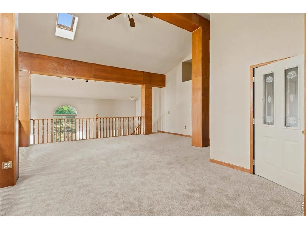
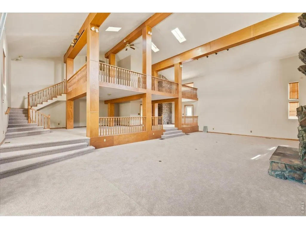
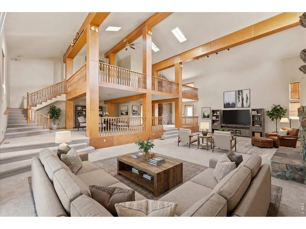
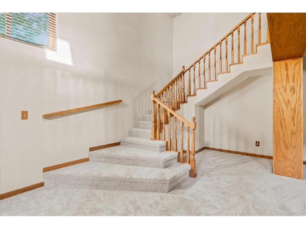
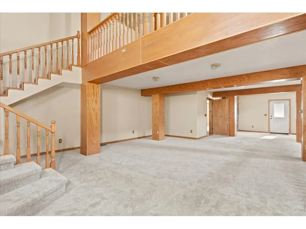
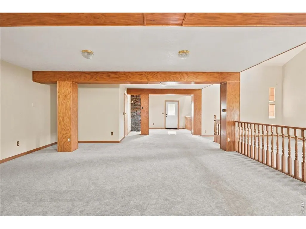
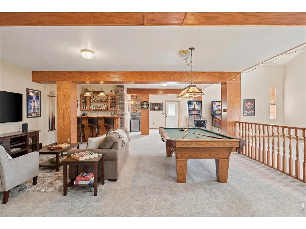
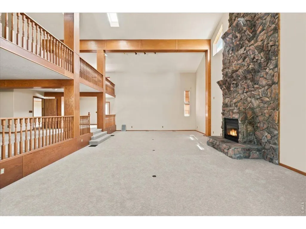
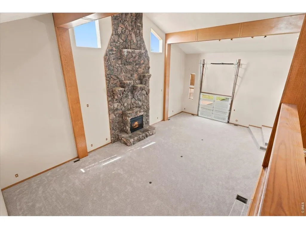
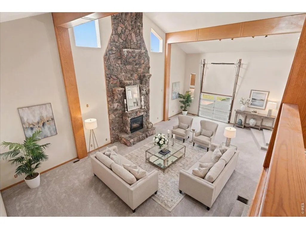
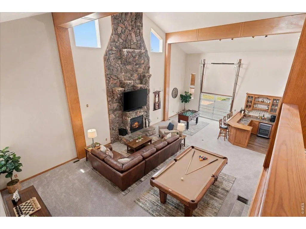
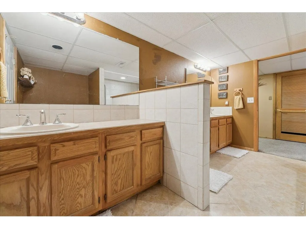
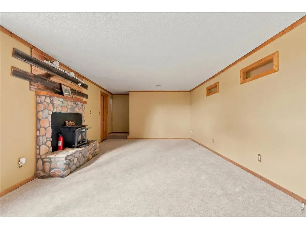
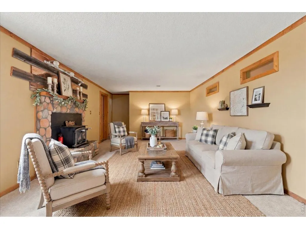
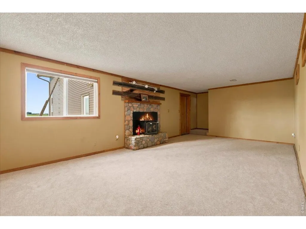
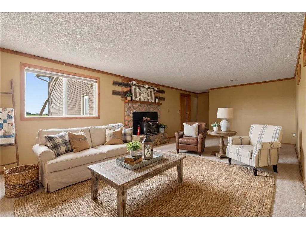
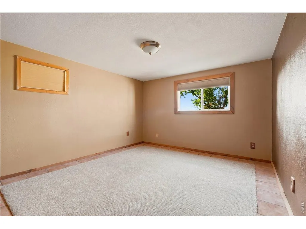
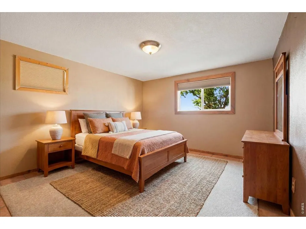
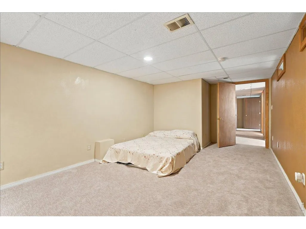
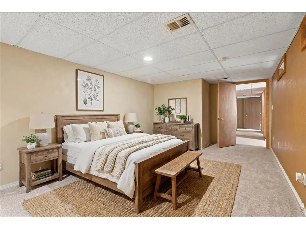
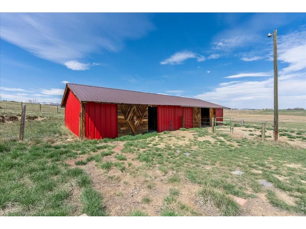
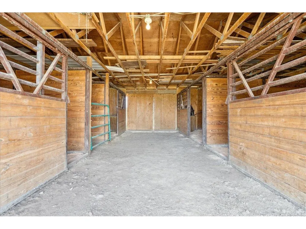
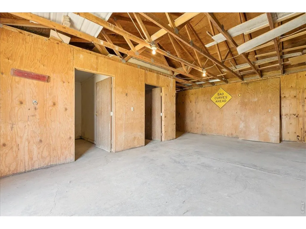
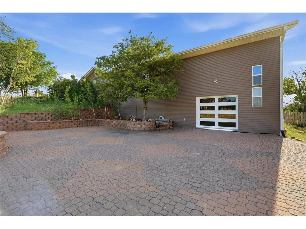
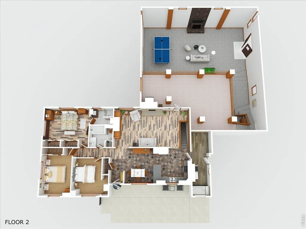
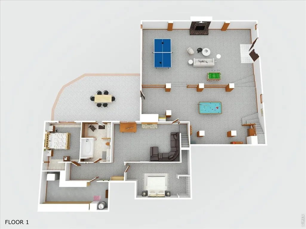
PRICE REDUCED! As the sun rises over the Colorado plains and sets behind the Front Range mountains, life feels a little different here. Nestled on 11 scenic acres just minutes from downtown Berthoud, this updated property offers peaceful country living with the convenience of town nearby. A gated driveway welcomes you to a setting filled with mountain views, open space, and room to roam. Offering 5,478 square feet, 5 bedrooms (1 non-conforming), and 3 bathrooms, the home has been thoughtfully updated while maintaining its warmth and character. Recent improvements include a new roof on the home, new metal roofs on the horse barn and shop (2025), new exterior siding, replacement windows, fresh paint, new carpet throughout, updated flooring, remodeled bathrooms, updated interior and exterior doors, and a glass patio garage door opening to the expansive patio. The home features an extraordinary Great Room spanning approximately 2,400 square feet with soaring 30-foot ceilings, a loft overlook, and a floor-to-ceiling stone fireplace. Whether entertaining, pursuing hobbies, or gathering with family and friends, this space offers flexibility rarely found in today's market. Three stone fireplaces add warmth and character throughout the home. The finished walkout basement provides additional living space, guest accommodations, recreation areas, a secure safe room, and an indoor wash station for pets and country living. Outside, you'll find a 4-stall horse barn with electricity, tack room, and hay storage, plus a 24x30 detached shop. A year-round creek borders the property, adding to this unique setting. Located in Berthoud, you'll enjoy small-town charm, local restaurants, and convenient access to Loveland, Longmont, Fort Collins, and Boulder. Properties offering this combination of acreage, mountain views, horse facilities, shop space, and close-to-town convenience are increasingly difficult to find. This is more than a home-it's a Colorado lifestyle
| Elementary School | Middle School | High School |
|---|---|---|
| Ivy Stockwell Elementary School | Turner Middle School | Berthoud High School |
| Price History | |
|---|---|
| 6/20/2026 | Listed $1,079,000 |
| 8/13/2026 | 2$1,059,000 |
General Features
| Living Area | 5478 |
|---|---|
| Heating | Zoned,2 or more Heat Sources |
| Cooling | Ceiling Fan(s) |
| Utilities | Electricity Available |
| Roof | Composition |
| Appliances | Electric Range,Self Cleaning Oven,Dishwasher,Refrigerator,Washer,Dryer,Microwave,Disposal,Fire Alarm |
| Zoning | RR-2 |
| Garage Spaces | 2 |
| Patio/Porch Features | Patio,Deck |
| Architectural Style | Farmhouse,Contemporary |
| Construction Materials | Frame,Stone,Vinyl Siding,Composition |
| Exclusions | Personal Property |
| Year Built | 1977 |
| Electric | Pouder REA |
| View | Mountain(s),Hills,Plains View |
| Levels | One |
| Property Subtype | Single Family Residence |
| Tax Year | 2025 |
| Parcel Number | R0652474 |
| Accessibility | Main Floor Bath,Main Level Bedroom,Stall Shower |
| County | Larimer |
| New Construction | No |
| Property Type | Residential |
| HOA | No |
| Energy Efficient | Southern Exposure,Windows,Storm Window |
| Subdivision Name | /220469 - S22 T04 R69 |
| Possible Use | Single Family |
| Other Structures | Storage |
| Full Baths | 2 |
| Status | Active |
| High School | Berthoud |
| City | Berthoud |
| Disclosures | Seller's Property Disclosure |
| High School District | Thompson R2-J |
| MLS Area | Loveland/Berthoud |
| Elementary School | Ivy Stockwell |
| Property Attached Y/N | No |
| Tax Annual Amount | 6158 |
| Middle/Junior High School | Turner |
| Virtual Tour | https://www.zillow.com/view-imx/0a103c52-6d32-4bc1-ac33-c502d135e070?setAttribution=mls&wl=true&initialViewType=pano&utm_source=dashboard |
| Standard Status | Active |
| Expected Active Date | 2026-06-25 |
| AttributionContact | 9703728602 |
Interior Features
| Interior Amenities | Washer/Dryer Hookup,Skylights,High Ceilings,Beamed Ceilings |
|---|---|
| Basement | Full,Partially Finished,Walk-Out Access |
| Fireplace Features | Insert,Two or More,Gas,Living Room,Great Room,Basement |
| Window Features | Skylight(s),Window Coverings |
| Above Grade Finished Area | 2174 |
| 3/4 Baths | 1 |
| Total Bedrooms | 5 |
| LivingAreaSource | Assessor |
| Total Baths | 3 |
Exterior Features
| Exterior Amenities | >8' Garage Door,Oversized Garage |
|---|---|
| Fencing | Fenced,Wood,Wire |
| Parking Features | RV Access/Parking,Attached |
| Lot Features | Abuts Farm Land,Outbuildings,House Faces South |
| Water Source | City |
| Lot Size Area | 479160 |
| Lot Size Acres | 11 |
| Road Surface Type | Gravel |
| Waterfront Y/N | No |
| Road Frontage Type | County Maintained |
| Horse Amenities | Horse(s) Allowed,Zoning Appropriate for 4+ Horses,Barn,Pasture,Tack Room,Hay Storage |
| Irrigation Water Rights Y/N | No |
Amenities
- Foreclosure
- Views
- Short Sale
- New Construction
- Adult 55+
- Lease To Own
- No HOA Fees
- Furnished
- Primary On Main
- Air Conditioning
- Seller Finance
- Green
- Fixer Upper
- Horse
- Golf
- Fireplace
- Deck
- Garage
- Basement
- Pool
Property vs Single Family Average in 80513
Price
Taxes
Year Built
Visits


 Information deemed reliable but not guaranteed by the MLS. © 2026 Information and Real Estate Services, LLC.
Information source: Information and Real Estate Services, LLC. Provided for limited non-commercial use only under IRES Rules. © Copyright IRES.
The information being provided is for the consumers personal, non-commercial use and may not be used for any purpose other than to identify prospective properties consumer may be interested in purchasing.
The IRES, LLC Data on this
Information deemed reliable but not guaranteed by the MLS. © 2026 Information and Real Estate Services, LLC.
Information source: Information and Real Estate Services, LLC. Provided for limited non-commercial use only under IRES Rules. © Copyright IRES.
The information being provided is for the consumers personal, non-commercial use and may not be used for any purpose other than to identify prospective properties consumer may be interested in purchasing.
The IRES, LLC Data on this
 The real estate listing information and related content displayed on this site is provided exclusively for consumers’ personal, non-commercial use and may not be used for any purpose other than to identify prospective properties consumers may be interested in purchasing. This information and related content is deemed reliable but is not guaranteed accurate by elevateMLS.
