
Address
5124 Williams Fork Trl # 205, Boulder, CO
Price
$ 332,000
Property Attributes
- MLS#1059005
- TypeSingle Family
- Listing Status Active
- CountyBOULDER
- CityBoulder
- AreaSuburban Plains
- NeighborhoodStonegate Twnhms Condos Ph 1
- Zip80301
- Style
- Year Built1969
- Taxes$ 2278
- Price$ 332,000
- Bedrooms3
- Full Bathrooms2
- Half Bathrooms0
- Sqr Footage1256
Data Source:
Information and Real Estate Services (IRES)
Property Description
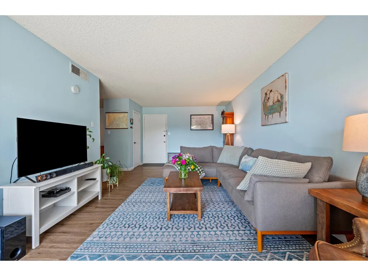
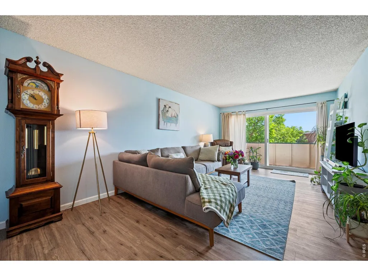
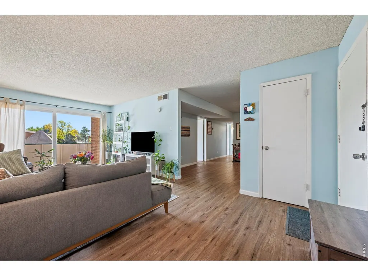
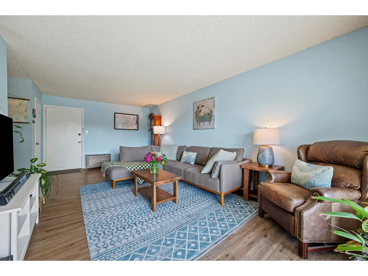
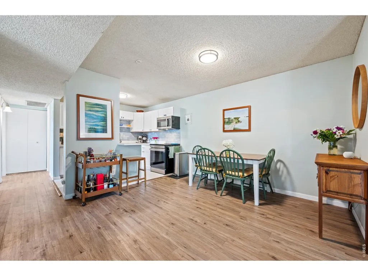
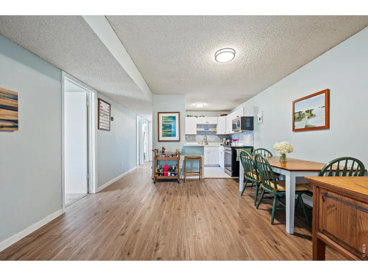
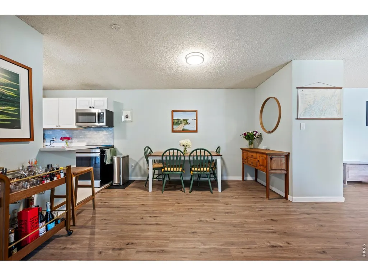
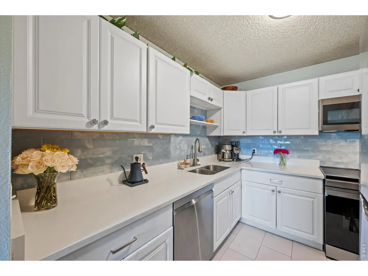
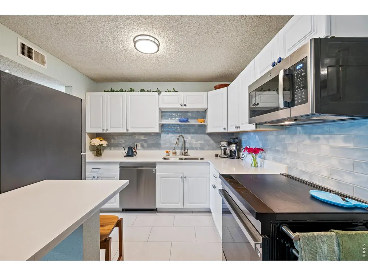
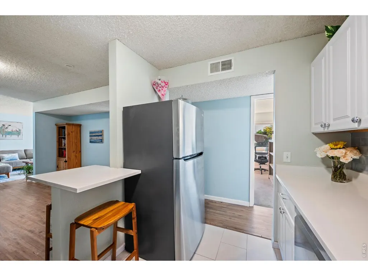
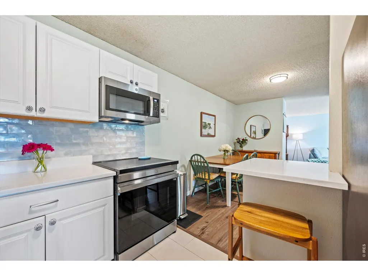
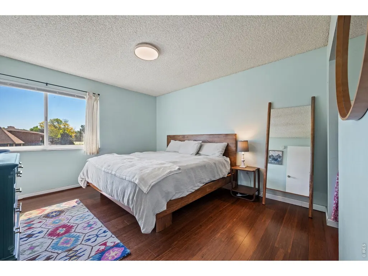
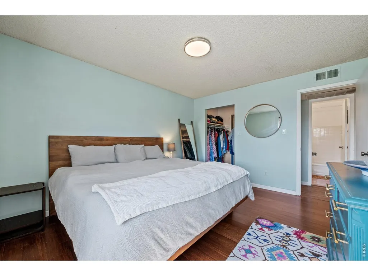
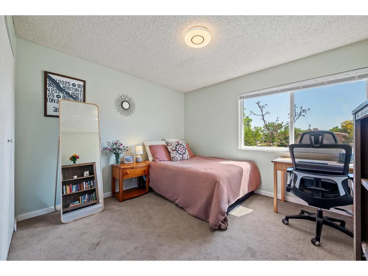
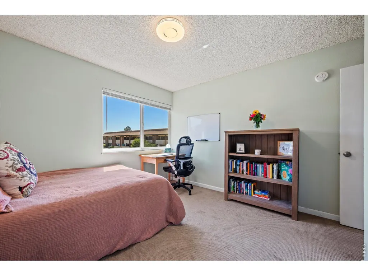
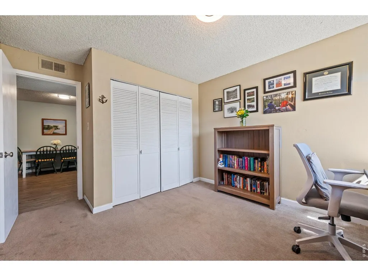
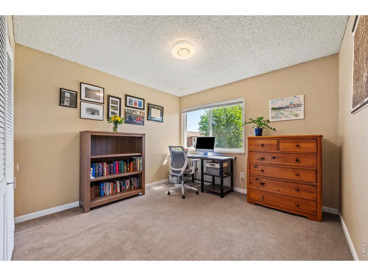
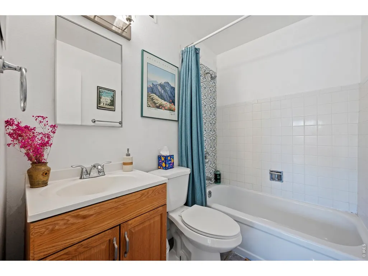
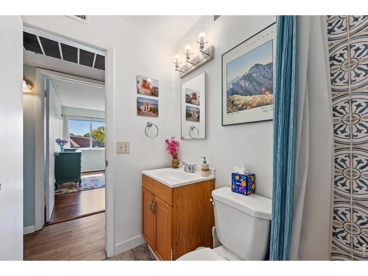
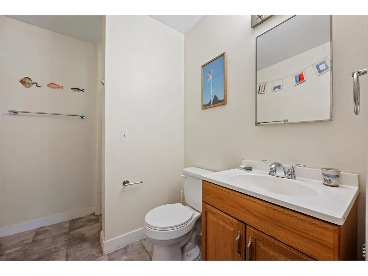
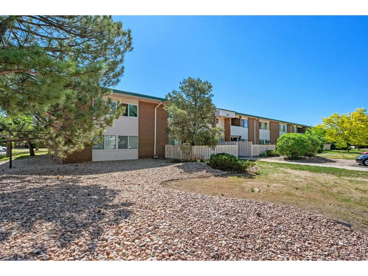
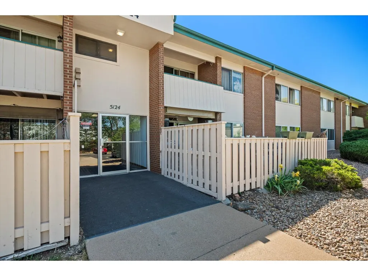
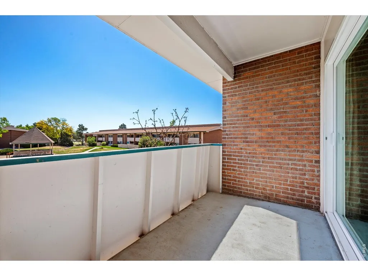
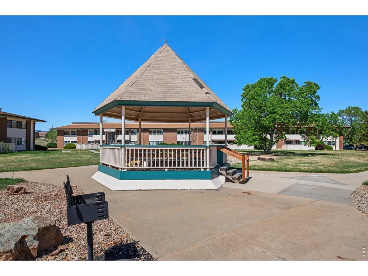
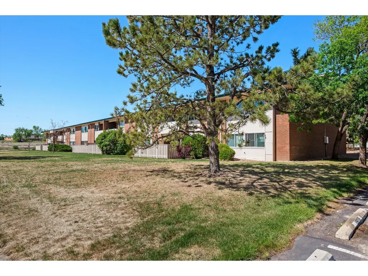
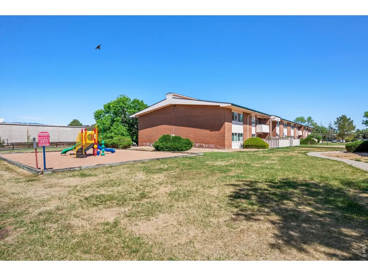
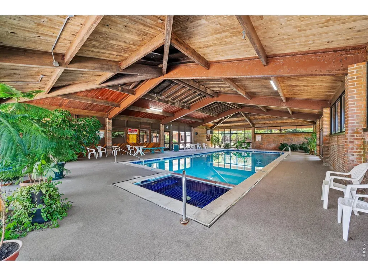
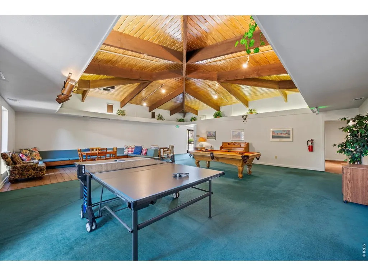
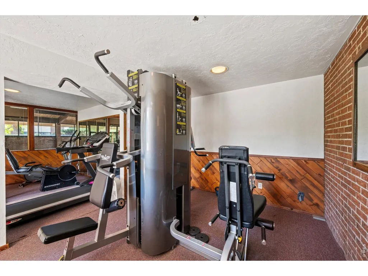
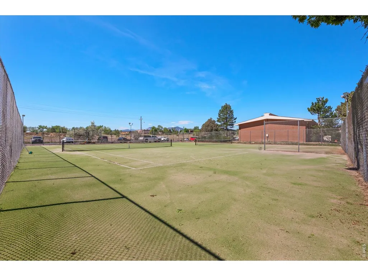
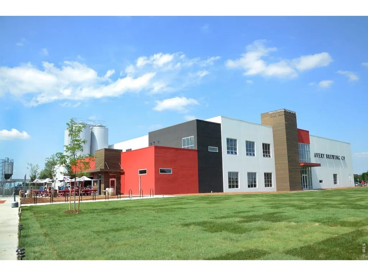
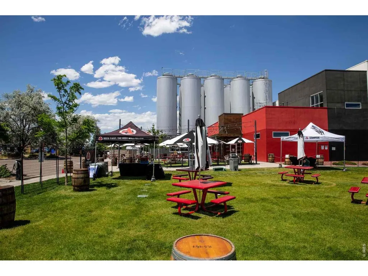
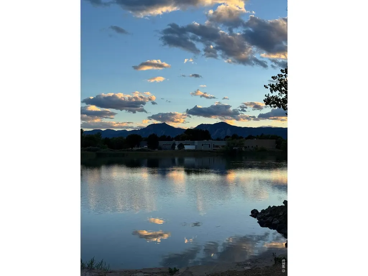
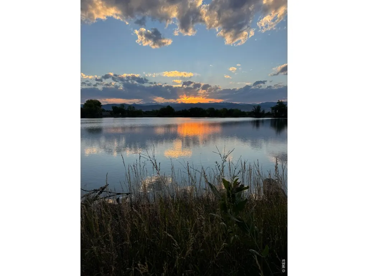
Spacious and sunny fully remodeled 3 bedroom Stonegate condo backing to Twin Lakes trail network. Private balcony overlooking courtyard and open space with miles of trail at your back door. Excellent value within walking distance to some of Colorado's best coffee shops, breweries and restaurants. Primary bedroom with new bamboo flooring, walk in closet and ensuite bathroom. Two additional bedrooms perfect for work from home setup or guests. Fully remodeled kitchen with new stainless steel appliances. Enjoy resort style amenities: indoor pool, hot tub, sauna, fitness center, clubhouse with pool and ping pong tables, tennis courts, and community garden plots. Walking distance to running/biking trails, off leash dog park, Twin Lakes trails, coffee, Avery brewery/restaurant and everything Gunbarrel has to offer. One reserved parking space and indoor storage closet right by your front door for skis, camping gear and more. Move in ready with thoughtful updates throughout, this home delivers style, light, and unmatched versatility in one of Boulder's most convenient locations.
| Elementary School | Middle School | High School |
|---|---|---|
| Heatherwood Elementary School | Platt Middle School | Boulder High School |
| Price History | |
|---|---|
| 5/14/2026 | Listed $344,000 |
| 6/10/2026 | 4$332,000 |
General Features
| Living Area | 1256 |
|---|---|
| Sewer | Public Sewer |
| Heating | Forced Air |
| Cooling | Central Air |
| Utilities | Electricity Available,Cable Available |
| Roof | Composition |
| Appliances | Electric Range,Dishwasher,Refrigerator,Microwave |
| Zoning | MF |
| HOA Fee | 485 |
| Garage Spaces | 1 |
| Association Fee Includes | Common Amenities,Trash,Snow Removal,Maintenance Grounds,Management,Exterior Maintenance,Water,Sewer |
| Patio/Porch Features | Patio,Deck |
| Construction Materials | Frame,Brick,Wood Siding |
| Pets Allowed | Dogs OK,Cats OK |
| Year Built | 1969 |
| Electric | Xcel Energy |
| Levels | One |
| Unit Number | 205 |
| Tax Year | 2025 |
| Parcel Number | R0083666 |
| Community Features | Clubhouse,Tennis Court(s),Hot Tub,Indoor Pool,Pool,Sauna,Playground,Fitness Center,Park,Community Laundry,Trail(s),Recreation Room |
| Accessibility | Level Lot |
| Assoc Fee Paid Per | Monthly |
| County | Boulder |
| New Construction | No |
| Property Type | Residential |
| HOA | Yes |
| Subdivision Name | Stonegate Twnhms Condos Ph 1 |
| Full Baths | 1 |
| Status | Active |
| Directions | From CO-157 N/Foothills Pkwy turn Right onto 63rd Street. Left on Spine Road. Right on Williams Fork Trail. After turning onto Williams Fork Trail take the first right. Building 5124 will be on your |
| High School | Boulder |
| City | Boulder |
| Disclosures | Seller's Property Disclosure,Lead Paint |
| Association Name | Pennant Investment |
| High School District | Boulder Valley Dist RE2 |
| MLS Area | Suburban Plains |
| Elementary School | Heatherwood |
| Property Attached Y/N | Yes |
| Tax Annual Amount | 2278 |
| Middle/Junior High School | Platt |
| Structure Type | 2nd Floor |
| Standard Status | Active |
| Expected Active Date | 2026-05-14 |
| AttributionContact | 3038774743 |
Interior Features
| Interior Amenities | Eat-in Kitchen,Separate Dining Room,Open Floorplan,Walk-In Closet(s) |
|---|---|
| Basement | None |
| Flooring | Wood |
| Window Features | Window Coverings |
| Above Grade Finished Area | 1256 |
| 3/4 Baths | 1 |
| Total Bedrooms | 3 |
| LivingAreaSource | Assessor |
| Total Baths | 2 |
Exterior Features
| Exterior Amenities | Tennis Court(s) |
|---|---|
| Parking Features | Reserved |
| Lot Features | Level,Abuts Park,Abuts Public Open Space,Paved,Sidewalks |
| Water Source | City |
| Waterfront Y/N | No |
| Irrigation Water Rights Y/N | No |
Amenities
- Foreclosure
- Views
- Short Sale
- New Construction
- Adult 55+
- Lease To Own
- No HOA Fees
- Furnished
- Primary On Main
- Air Conditioning
- Seller Finance
- Green
- Fixer Upper
- Horse
- Golf
- Fireplace
- Deck
- Garage
- Basement
- Pool
Property vs Single Family Average in 80301
Price
Taxes
Year Built
Visits
 The content relating to real estate for sale in this Web site comes in part from the Internet Data eXchange (IDX) program of METROLIST, INC., DBA RECOLORADO©. Real estate listings held by brokers other than JPAR® - Modern Real Estate are marked with the IDX Logo. This information is being provided for the consumers' personal, non-commercial use and may not be used for any other purpose. All information subject to change and should be independently verified. September 18, 2026 7:03 PM UTCd

 Information deemed reliable but not guaranteed by the MLS. © 2026 Information and Real Estate Services, LLC.
Information source: Information and Real Estate Services, LLC. Provided for limited non-commercial use only under IRES Rules. © Copyright IRES.
The information being provided is for the consumers personal, non-commercial use and may not be used for any purpose other than to identify prospective properties consumer may be interested in purchasing.
The IRES, LLC Data on this
Information deemed reliable but not guaranteed by the MLS. © 2026 Information and Real Estate Services, LLC.
Information source: Information and Real Estate Services, LLC. Provided for limited non-commercial use only under IRES Rules. © Copyright IRES.
The information being provided is for the consumers personal, non-commercial use and may not be used for any purpose other than to identify prospective properties consumer may be interested in purchasing.
The IRES, LLC Data on this
 The real estate listing information and related content displayed on this site is provided exclusively for consumers’ personal, non-commercial use and may not be used for any purpose other than to identify prospective properties consumers may be interested in purchasing. This information and related content is deemed reliable but is not guaranteed accurate by elevateMLS.
