
Address
1496 Biffle Ct, Berthoud, CO
Price
$ 575,000
Property Attributes
- MLS#1058718
- TypeSingle Family
- Listing Status Active
- CountyLARIMER
- CityBerthoud
- AreaLoveland-Berthoud
- NeighborhoodHammond Sub 4th Filing
- Zip80513
- StyleContemporary
- Year Built2020
- Taxes$ 6475
- Price$ 575,000
- Bedrooms4
- Full Bathrooms2
- Half Bathrooms1
- Sqr Footage2536
- Lot Size0.2 Acres
Data Source:
Information and Real Estate Services (IRES)
Property Description
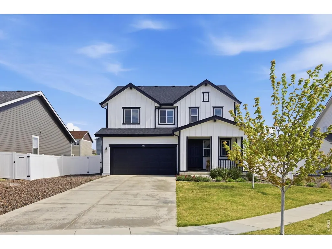
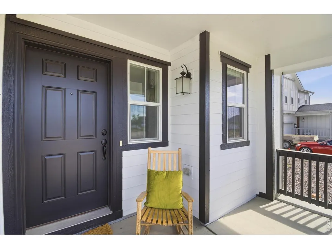
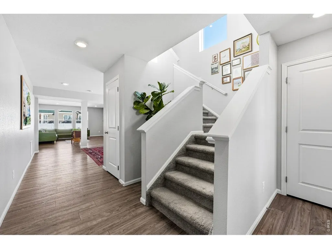
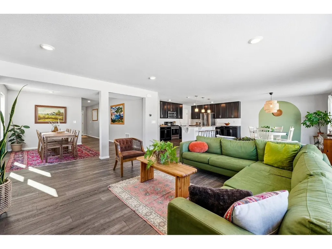
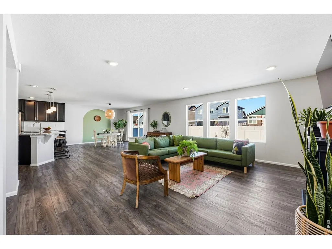
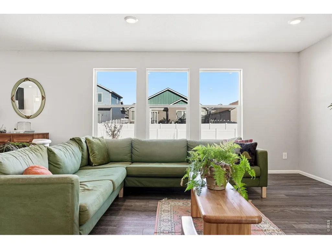
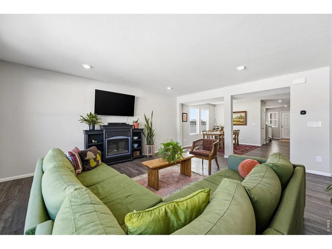
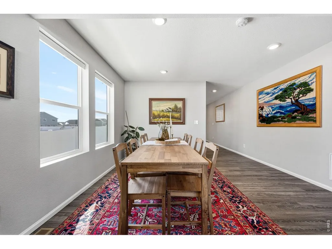
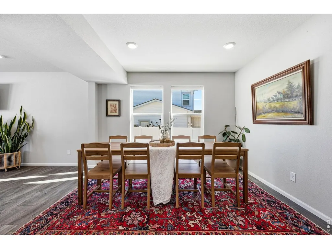
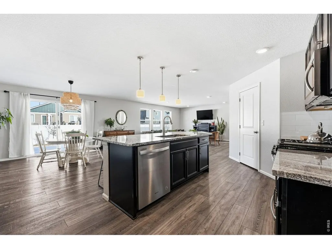
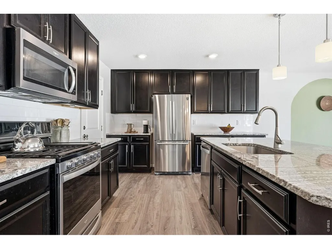
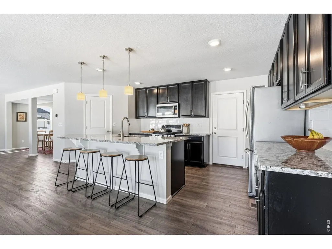
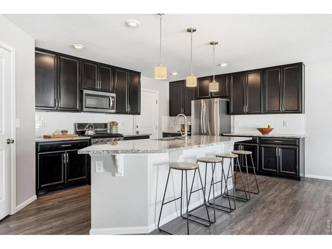
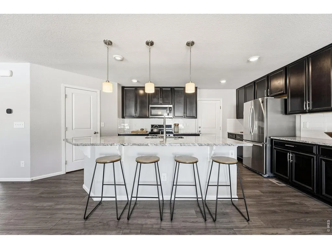
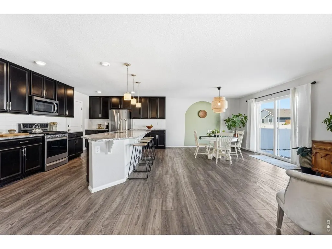
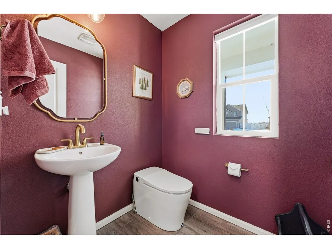
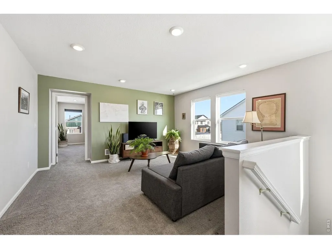
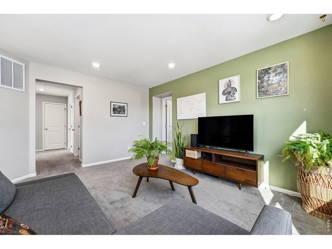
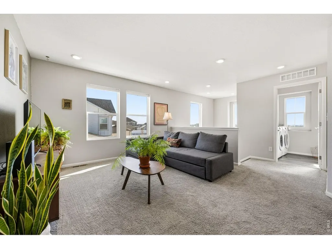
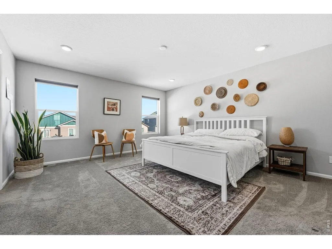
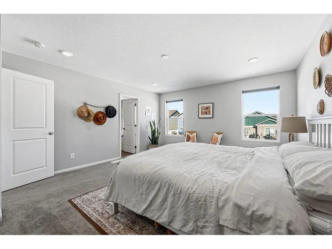
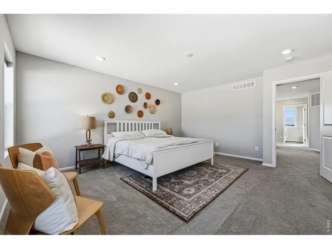
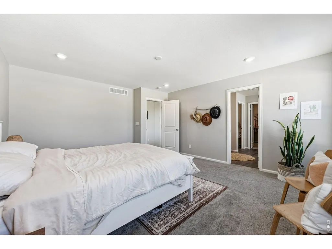
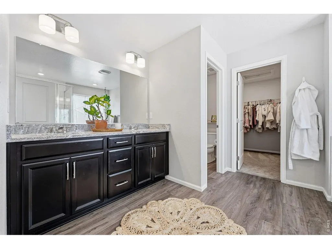
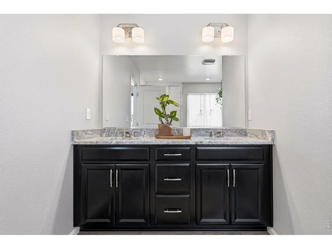
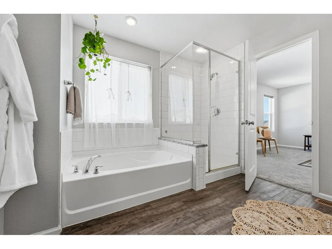
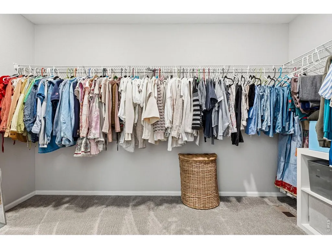
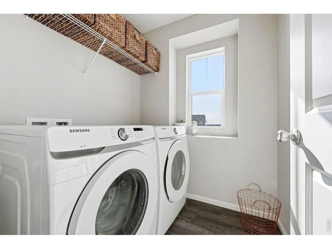
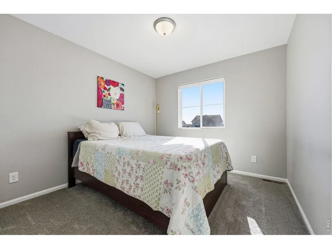
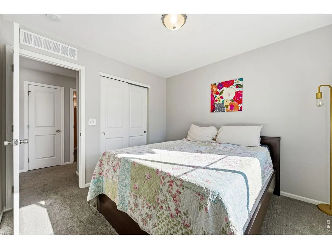
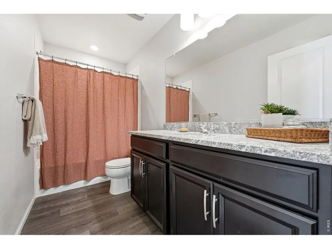
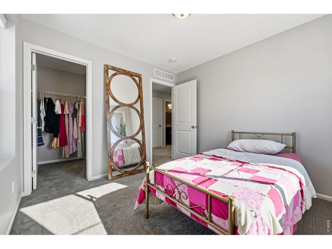
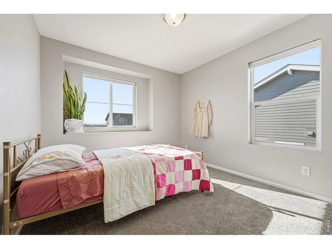
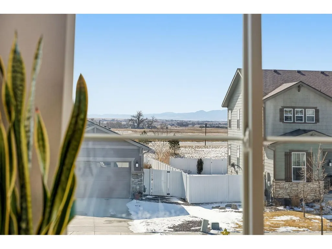
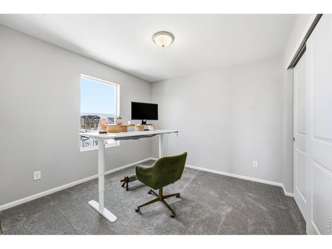
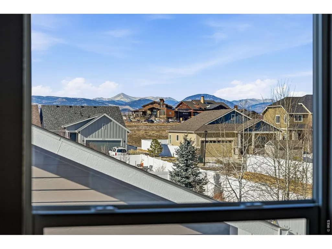
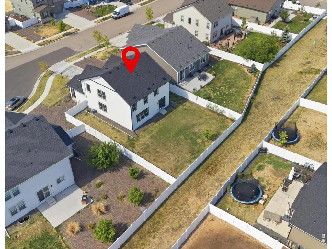
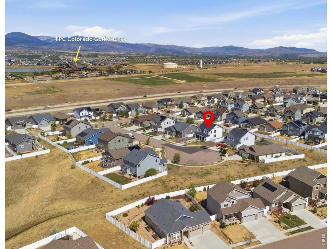
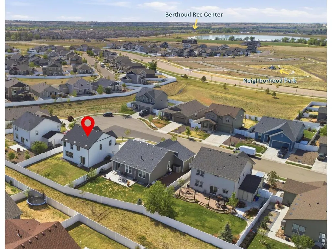
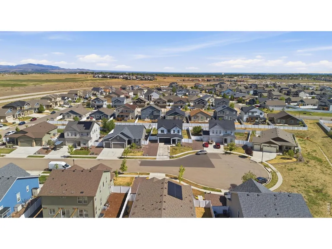
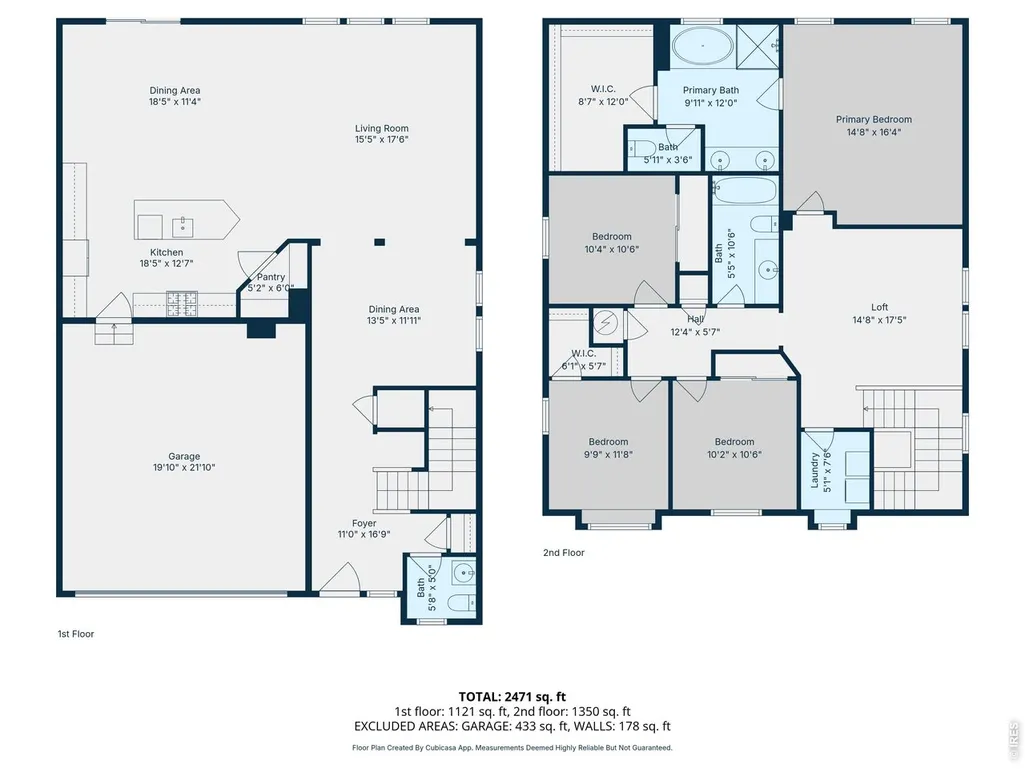
She understood the assignment...and then elevated it. A quiet cul-de-sac location just moments from TPC Colorado, mountain views, and a layout that actually lives the way you want it to-consider this your sign to stop scrolling. Let's start with the curb appeal: a sunny south-facing lot, extended driveway, and a covered front porch made for slow coffee mornings and golden-hour evenings. Inside, natural light pours through oversized windows, giving the entire home that warm, effortless glow we're all chasing. The main level? Open, airy, and built for real life. The kitchen is the moment-with a generous granite island, pendant lighting, gas range, stainless steel appliances, modern backsplash, and an oversized pantry that won't have you playing Tetris with your groceries. It flows seamlessly into the dining and living spaces, making hosting feel easy and everyday living even easier. Bonus points for a flexible formal dining area that can double as a sitting space, playroom, or future office (hello, work-from-home upgrade). A chic half bath-complete with a Horow T05 bidet smart toilet-finishes things off with a little unexpected luxury. Upstairs, the layout just makes sense. A spacious loft anchors the level, perfect for movie nights, a second living area, or a homework zone. You'll also find a convenient upstairs laundry (because hauling baskets downstairs is overrated), four bedrooms, and a full bath. The primary suite is tucked away for privacy and feels like a true retreat, featuring a five-piece en suite and a large walk-in closet. The additional bedrooms don't hold back either-one even comes with a cozy window seat-and several offer those coveted mountain views. And the location? It's the kind that keeps on giving. Close to Berthoud's best outdoor spots, just minutes to downtown, and easy access to Hwy 287 for quick trips to Longmont, Loveland, or I-25.Stylish, functional, and in all the right places-this one just hits different.
| Elementary School | Middle School | High School |
|---|---|---|
| Berthoud Elementary School | Turner Middle School | Berthoud High School |
| Price History | |
|---|---|
| 5/10/2026 | Listed $584,800 |
| 6/4/2026 | 1$584,700 |
| 6/11/2026 | 2$575,000 |
General Features
| Living Area | 2536 |
|---|---|
| Sewer | Public Sewer |
| Heating | Forced Air |
| Cooling | Central Air |
| Utilities | Natural Gas Available,Electricity Available,Cable Available,High Speed Avail |
| Roof | Composition |
| Appliances | Gas Range,Dishwasher,Refrigerator,Washer,Dryer,Microwave |
| Zoning | Res |
| Garage Spaces | 2 |
| Association Fee Includes | Common Amenities |
| Architectural Style | Contemporary |
| Construction Materials | Frame,Composition |
| Exclusions | TV wallmounts |
| Year Built | 2020 |
| Electric | Poudre Valley REA |
| View | Mountain(s) |
| Levels | Two |
| Property Subtype | Single Family Residence |
| Tax Year | 2025 |
| Parcel Number | R1667404 |
| County | Larimer |
| New Construction | No |
| Property Type | Residential |
| HOA | No |
| Subdivision Name | Hammond Sub 4th Filing |
| Possible Use | Single Family |
| Full Baths | 2 |
| Status | Active |
| Directions | From Hwy 287,South on Berthoud Pkwy,West on CR 10 E,North on Barela Dr.,East on Biffle Ct. |
| High School | Berthoud |
| City | Berthoud |
| Disclosures | Seller's Property Disclosure |
| High School District | Thompson R2-J |
| MLS Area | Loveland/Berthoud |
| Elementary School | Berthoud |
| Property Attached Y/N | No |
| Tax Annual Amount | 6475 |
| Middle/Junior High School | Turner |
| Builder Name | KB Home |
| Standard Status | Active |
| Expected Active Date | 2026-05-09 |
| AttributionContact | 7196401610 |
Interior Features
| Interior Amenities | Eat-in Kitchen,Separate Dining Room,Open Floorplan,Pantry,Walk-In Closet(s),Washer/Dryer Hookup,Kitchen Island |
|---|---|
| Basement | None,Crawl Space,Sump Pump |
| Window Features | Window Coverings |
| Above Grade Finished Area | 2536 |
| Half Baths | 1 |
| Total Bedrooms | 4 |
| LivingAreaSource | Assessor |
| Total Baths | 3 |
Exterior Features
| Exterior Amenities | Sprinkler System |
|---|---|
| Fencing | Fenced |
| Parking Features | Attached |
| Lot Features | Cul-De-Sac,Deciduous Trees,House Faces South,Paved,Curbs,Gutters,Sidewalks,Street Light,Fire Hydrant within 500 Feet |
| Water Source | City |
| Lot Size Area | 8689 |
| Lot Size Acres | 0.2 |
| Road Surface Type | Asphalt |
| Waterfront Y/N | No |
| Road Frontage Type | City Street |
| Irrigation Water Rights Y/N | No |
Amenities
- Foreclosure
- Views
- Short Sale
- New Construction
- Adult 55+
- Lease To Own
- No HOA Fees
- Furnished
- Primary On Main
- Air Conditioning
- Seller Finance
- Green
- Fixer Upper
- Horse
- Golf
- Fireplace
- Deck
- Garage
- Basement
- Pool
Property vs Single Family Average in 80513
Price
Taxes
Year Built
Visits


 Information deemed reliable but not guaranteed by the MLS. © 2026 Information and Real Estate Services, LLC.
Information source: Information and Real Estate Services, LLC. Provided for limited non-commercial use only under IRES Rules. © Copyright IRES.
The information being provided is for the consumers personal, non-commercial use and may not be used for any purpose other than to identify prospective properties consumer may be interested in purchasing.
The IRES, LLC Data on this
Information deemed reliable but not guaranteed by the MLS. © 2026 Information and Real Estate Services, LLC.
Information source: Information and Real Estate Services, LLC. Provided for limited non-commercial use only under IRES Rules. © Copyright IRES.
The information being provided is for the consumers personal, non-commercial use and may not be used for any purpose other than to identify prospective properties consumer may be interested in purchasing.
The IRES, LLC Data on this
 The real estate listing information and related content displayed on this site is provided exclusively for consumers’ personal, non-commercial use and may not be used for any purpose other than to identify prospective properties consumers may be interested in purchasing. This information and related content is deemed reliable but is not guaranteed accurate by elevateMLS.
